Member Features
Find Real Estate Bargain!
Full foreclosure details
Home value, equity and ownership info
Find homes priced below market
Get full access with a FREE Account
Already a member?
$715,000
Listing Price4beds
3baths
1,726sqft
13,504sqft lot
5466 Lone Beech Dr, Traverse City, MI 49685
Member Features
Find Real Estate Bargain!
Full foreclosure details
Home value, equity and ownership info
Find homes priced below market
Get full access with a FREE Account
Already a member?
For Sale
Off Market
Home type
Price / sqft
Year built
Home Details
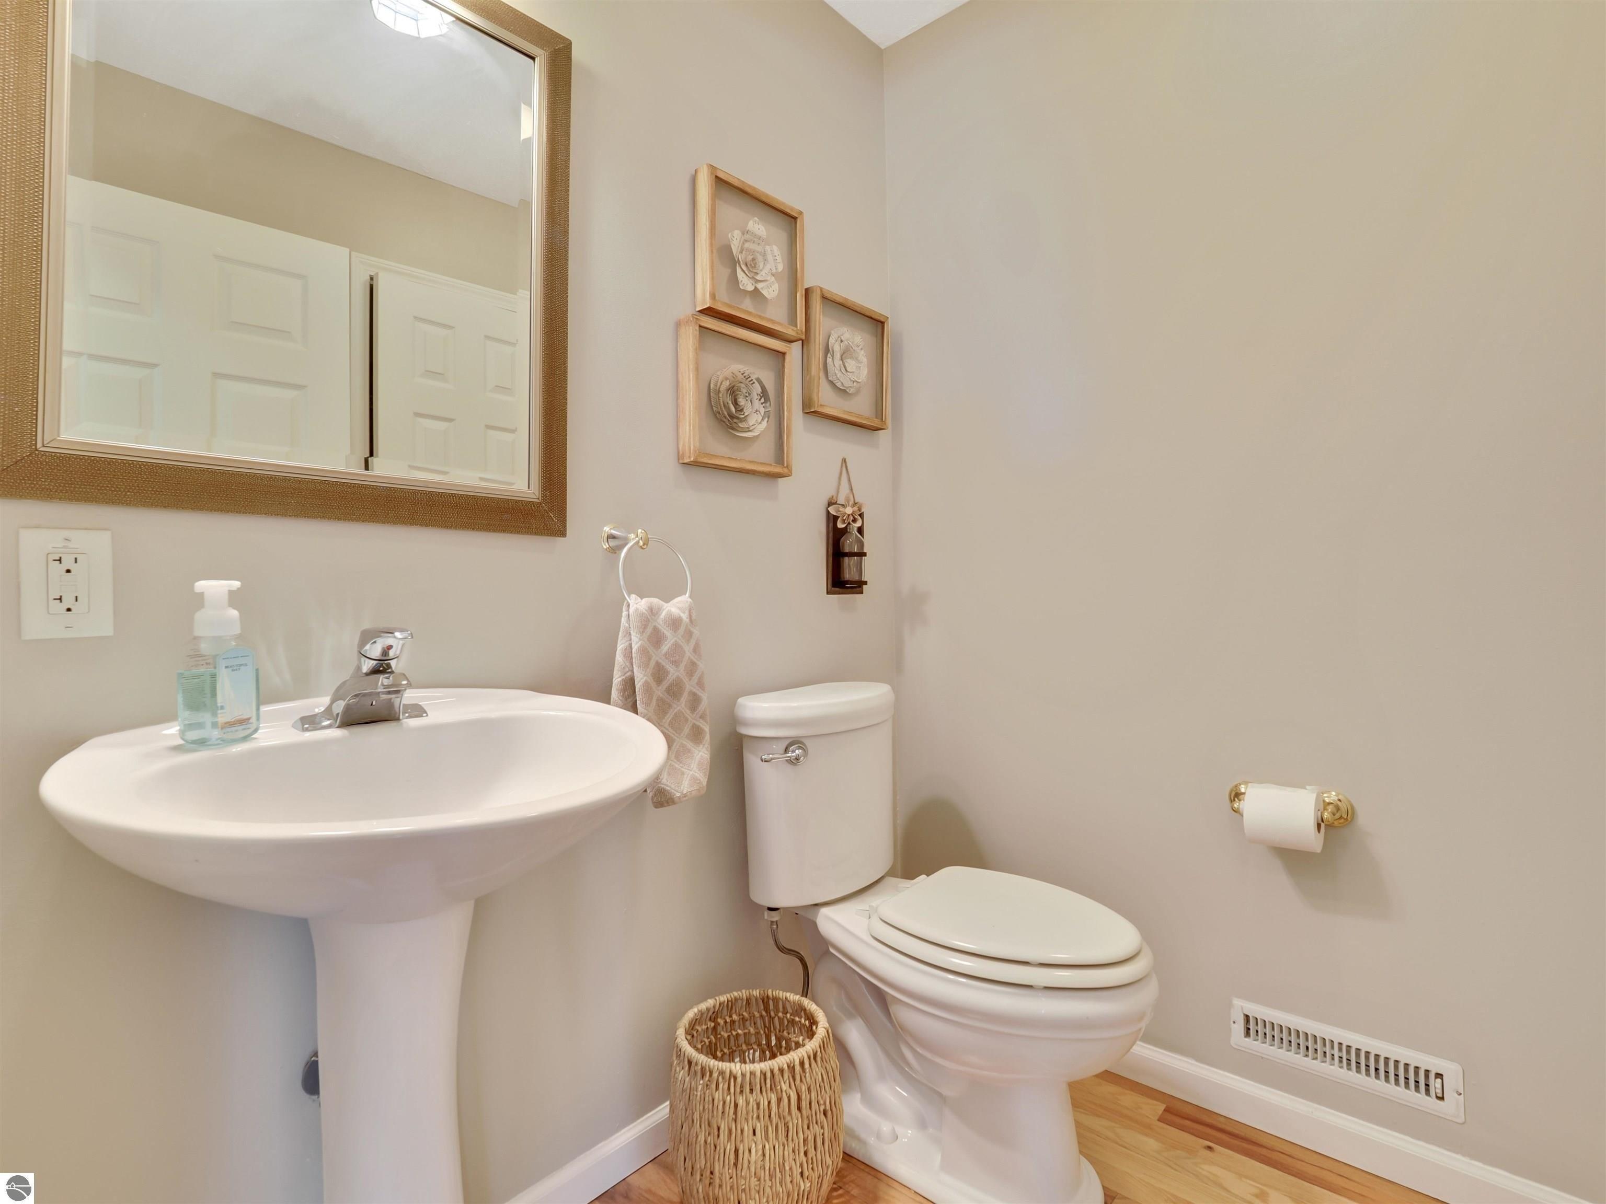
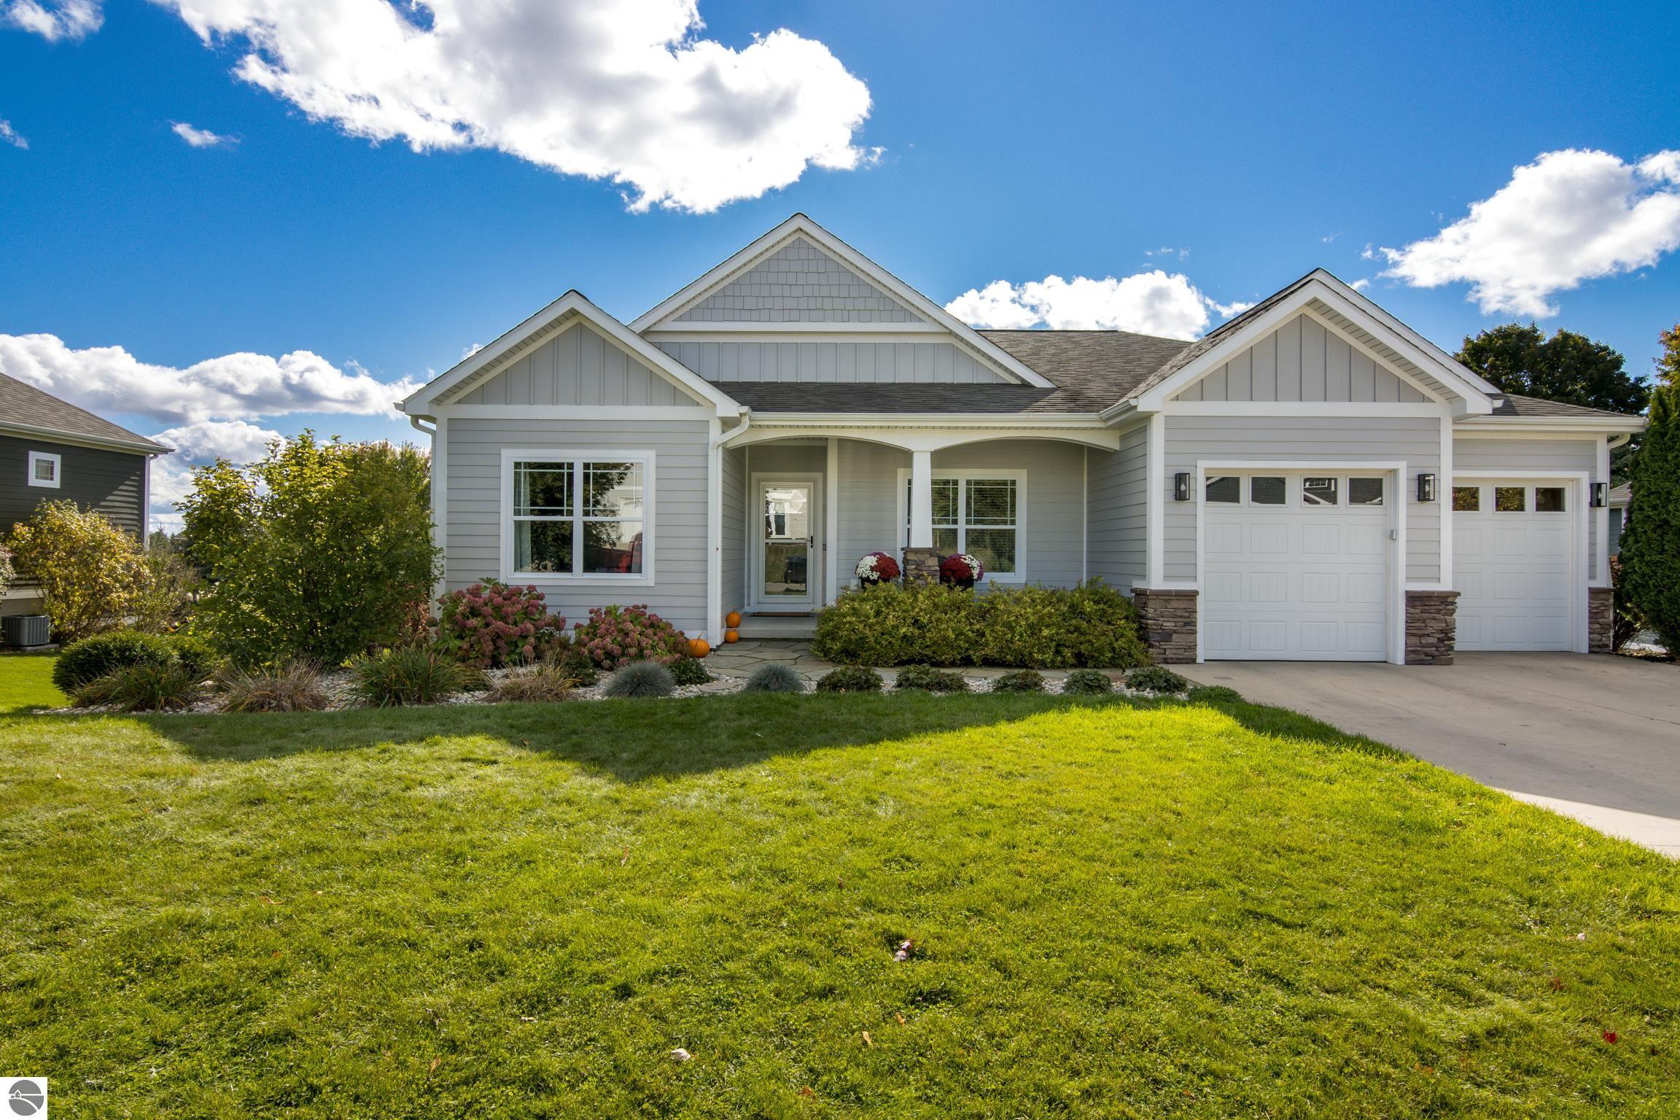
Nestled on Traverse Citys desirable west side, this stunning 4-bedroom, 3-bathroom home offers modern comfort and convenience just 3 miles from downtown. Built in 2010, the home has been meticulously maintained, featuring a freshly repainted exterior, repainted interior, and new carpet in all bedrooms. The main floor boasts a primary bedroom ensuite and a convenient laundry area. The finished lower-level walkout, with full daylight windows, offers an incredible entertainment area that has been plumbed for a wetbar, plus an additional bedroom and bathroom. The lower level opens to a spacious and flat backyard that connects to a scenic neighborhood trail system, perfect for outdoor enthusiasts. Enjoy updated bathrooms, granite countertops, a beautifully finished 2-car garage, and a custom fireplace surround. The homes thoughtful design includes a built-in locker system and a covered back porch for relaxation. Located close to Traverse City West Senior High, this home offers a blend of style, convenience, and outdoor living.
Interior Details
1726
4
3
Has Heating:
Yes
Heating Type:
Forced Air With Air Conditioning
Has Cooling:
Yes
Cooling Type:
N/A
Has Fuel:
No
Fuel Type:
N/A
Has Basement:
No
Basement Type:
Basement (unspecified)
Has Flooring:
No
Flooring Type:
N/A
Has Fireplace:
Yes
Fireplace Type:
N/A
Property Details
13504
No
No
Type:
Garage, Attached
Location:
N/A
Status:
N/A
Number of Spaces:
2
N/A
N/A
N/A
N/A
N/A
N/A
N/A
Construction Details
Ranch
Aluminum/vinyl
N/A
Gable/hip
Asphalt
Tax History
Year
Amount
Land
Improvement
Percent Change
Assessment
2019
$-1
$0
$0
--%
$183,400
2018
$-1
$0
$0
--%
$199,000
2012
$-1
$0
$0
--%
$165,300
2012
$-1
$0
$0
--%
$164,100
2012
$-1
$0
$0
--%
$151,300

Average Home Price in 49685