
Member Features
Find Real Estate Bargain!
Full foreclosure details
Home value, equity and ownership info
Find homes priced below market
Get full access with a FREE Account
Already a member?
$576,629
Listing Price4beds
3baths
2,666sqft
8,276sqft lot
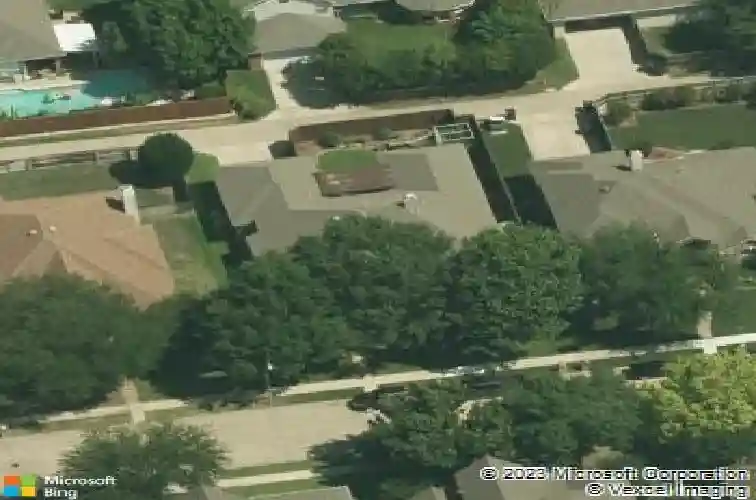
2421 London Dr, Plano, TX 75025
Member Features
Find Real Estate Bargain!
Full foreclosure details
Home value, equity and ownership info
Find homes priced below market
Get full access with a FREE Account
Already a member?
For Sale
Home type
Price / sqft
Year built
Home Details
Welcome to this beautifully maintained one-story residence in the sought-after neighborhood of Hunters Landing, where thoughtful design and effortless elegance come together. Inside, an open-concept layout creates a bright and inviting atmosphere, with natural light filtering throughout the home. The living room serves as a striking focal point, featuring a cozy fireplace framed by built-in bookcases that offer both warmth and architectural charm. The spacious kitchen is a chefs dream, featuring beautiful granite countertops, stainless steel appliances, ample cabinetry, and a stunning built-in hutch that adds both character and functionality. At the center of the kitchen, a thoughtfully positioned island serves as a natural gathering space, perfect for prepping, serving, and creating a warm, inviting flow for everyday living and hosting. A formal dining room and a versatile formal living area provide refined spaces for hosting or a sophisticated home office. The split-bedroom design ensures privacy, highlighted by a spacious primary suite featuring a spa-like bathroom and a generous walk-in closet. Two of the secondary bedrooms share a well-appointed ensuite bathroom, while a third full bathroom is conveniently located in the hallway. The fourth bedroom offers flexibility as a private office or home gym. A well-equipped laundry room with a sink and built-in cabinetry adds everyday convenience. Step outside to a private backyard retreat, complete with an extended tiled patio o
Interior Details
2666
4
3
Has Heating:
Yes
Heating Type:
Central
Has Cooling:
Yes
Cooling Type:
Central
Has Fuel:
No
Fuel Type:
N/A
Has Basement:
No
Basement Type:
N/A
Has Flooring:
No
Flooring Type:
Ceramic Tile
Has Fireplace:
Yes
Fireplace Type:
N/A
Property Details
8276
No
No
Type:
Garage, Attached
Location:
N/A
Status:
N/A
Number of Spaces:
2
No
Yes
No
No
No
No
No
Construction Details
N/A
Brick
N/A
Hip
Composition Shingle
Tax History
Year
Amount
Land
Improvement
Percent Change
Assessment
2020
$7,039
$85,000
$262,486
--%
$347,486
2019
$7,076
$85,000
$261,589
--%
$346,589
2018
$7,363
$85,000
$255,717
--%
$340,717
2017
$6,941
$0
$0
--%
$318,480
2016
$6,390
$0
$0
--%
$289,527
2014
$5,392
$55,000
$184,278
--%
$239,278
2013
$5,221
$55,000
$175,772
--%
$230,772
2012
$4,925
$55,000
$175,772
--%
$230,772

Average Home Price in 75025
Nearby Properties
Zip Code
Price
Bed
Bath
Sqft
Lot
Sold Date
$675,000
$675,000
4 Beds
3 Baths
3,032 Sqft
11,326 Lot (sqft)
Sold 10/26/2026
Calculators
Mortgage
Mortgage Calculator
Details for 2421 LONDON DR
Property Debt
Foreclosure Contact Details
Similar Homes Nearby

Guides for London Dr

This blog post gives an in-depth overview of the current trends and dynamics in the Plano, TX real estate market. It discusses property values, sales volumes, neighborhood variations, impacts of foreclosures and auctions, and overall market health, providing informative insights for prospective buyers and investors.



