Member Features
Find Real Estate Bargain!
Full foreclosure details
Home value, equity and ownership info
Find homes priced below market
Get full access with a FREE Account
Already a member?
$632,172
Listing Price3beds
1.75baths
1,240sqft
5,954sqft lot
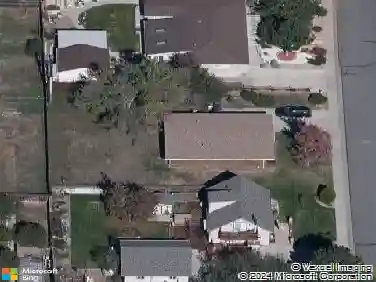
320 London Ave, Lafayette, CO 80026
Member Features
Find Real Estate Bargain!
Full foreclosure details
Home value, equity and ownership info
Find homes priced below market
Get full access with a FREE Account
Already a member?
For Sale
Off Market
Home type
Price / sqft
Year built
Home Details
Nestled along a peaceful, tree-lined street in one of Lafayette's most desirable neighborhoods, 320 London Avenue captivates from first glance. Classic brickwork and scalloped trim create a storybook facade rich in charm, while lush landscaping and a gently curved walkway lead to a covered front porch-a gracious pause inviting morning coffee and enjoyable moments watching the neighborhood come to life. Inside, a bright and airy living room welcomes you with vaulted ceilings, warm flooring and abundant natural light streaming through well-placed windows and French doors. The space feels open yet comfortable while remaining thoughtfully defined for both everyday living and entertaining. The kitchen blends style and function with rich wood cabinetry, expansive countertops and stainless appliances while the adjoining dining area opens directly to the deck effortlessly extending daily life outdoors. Upstairs, the primary bedroom is a generous retreat with soft finishes, plush carpeting and ample closet space, complemented by a shared bath featuring direct access and a clean, functional design. A second upper-level bedroom offers flexible accommodations for family, guests or a home office, while the lower level unfolds as a beautiful, light-filled open suite-perfect for secondary living, extended stays, or work-from-home needs-complete with new carpeting, a streamlined bath, and convenient laundry. Out back, a hidden garden escape awaits. A wide deck sits beneath a canopy of cafe l
Interior Details
1240
3
1.75
Has Heating:
Yes
Heating Type:
Forced Air With Air Conditioning
Has Cooling:
Yes
Cooling Type:
Central
Has Fuel:
No
Fuel Type:
N/A
Has Basement:
No
Basement Type:
Full, Daylight
Has Flooring:
No
Flooring Type:
N/A
Has Fireplace:
Yes
Fireplace Type:
N/A
Property Details
5954
No
No
Type:
Garage, Attached
Location:
N/A
Status:
N/A
Number of Spaces:
2
No
No
No
No
Yes
No
No
Construction Details
Split Level
Wood Shingle
N/A
N/A
N/A
Tax History
Year
Amount
Land
Improvement
Percent Change
Assessment
2019
$2,554
$9,367
$18,976
--%
$28,343
2019
$2,554
$9,367
$18,976
--%
$28,343
2018
$2,421
$10,296
$16,229
--%
$26,525
2017
$2,357
$10,296
$16,229
--%
$26,525
2016
$2,044
$9,552
$12,720
--%
$22,272
2014
$1,422
$6,448
$9,305
--%
$15,753
2013
$1,362
$6,448
$9,305
--%
$15,753
2012
$1,392
$7,880
$8,278
--%
$16,158

Average Home Price in 80026
Nearby Properties
Zip Code
Price
Bed
Bath
Sqft
Lot
Sold Date
$591,873
3 Beds
1.75 Baths
1,307 Sqft
7,025 Lot (sqft)
Sold 07/15/2026
$402,532
$402,532
3 Beds
1 Baths
1,120 Sqft
12,109 Lot (sqft)
Sold 10/27/2026
$597,066
2 Beds
1.75 Baths
1,408 Sqft
7,837 Lot (sqft)
Sold 10/27/2026
$629,000
2 Beds
2 Baths
1,338 Sqft
6,869 Lot (sqft)
Sold 09/29/2026
$315,000
2 Beds
1.5 Baths
1,189 Sqft
1,593 Lot (sqft)
Sold 09/11/2026
$640,000
$640,000
3 Beds
2 Baths
1,307 Sqft
14,732 Lot (sqft)
Sold 10/13/2026
$587,000
$587,000
2 Beds
2.25 Baths
1,408 Sqft
6,550 Lot (sqft)
Sold 09/16/2026
$588,570
4 Beds
1.75 Baths
1,415 Sqft
6,475 Lot (sqft)
Sold 10/27/2026
$589,000
$589,000
2 Beds
1.75 Baths
1,408 Sqft
7,787 Lot (sqft)
Sold 09/16/2026