
Member Features
Find Real Estate Bargain!
Full foreclosure details
Home value, equity and ownership info
Find homes priced below market
Get full access with a FREE Account
Already a member?
$11,912,976
Listing Price5beds
6baths
5,897sqft
20,053sqft lot
1865 Loma Vista Dr, Beverly Hills, CA 90210
Member Features
Find Real Estate Bargain!
Full foreclosure details
Home value, equity and ownership info
Find homes priced below market
Get full access with a FREE Account
Already a member?
For Sale
Off Market
Home type
Price / sqft
Year built
Home Details
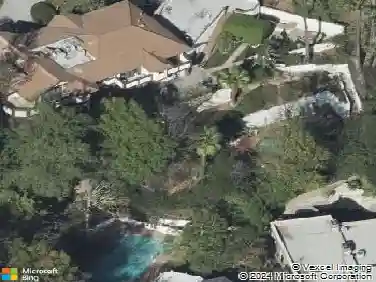
One of the finest mid-century architectural homes in Trousdale, OSKLO House sits on a flat half-acre lot with sweeping views of West LA. Designed by Benton & Parks AIA in 1966 and completely reimagined by OSKLO, this approx. 6,200 SF estate blends iconic design with modern luxury. A dramatic courtyard with a sculptural fountain sets the tone for the fully furnished, turnkey residence. Inside, the living room features an oversized fireplace and floor-to-ceiling windows, creating a striking introduction to the home. Custom OSKLO furnishings, museum-quality antiquities, and curated vintage pieces beautifully complement the rich materials and finishes throughout. No expense was spared. The kitchen embodies classic Beverly Hills living, complete with a breakfast nook, butler's pantry, and a wall of windows opening to the garden. The primary suite, showcasing nearly $1 million in stonework, offers wraparound windows overlooking the backyard and city lights beyond. A long hallway above a Japanese-inspired atrium leads to three ensuite bedrooms, with an additional ensuite near the kitchen and a pool bath by the outdoor cabana ideal for hosting. Outside, the angular pool pavilion includes multiple lounge areas, a swimming pool, fire pit, and outdoor bar, capturing the essence of Trousdale's signature indoor-outdoor lifestyle. Also available for lease.
Interior Details
5897
5
6
Has Heating:
Yes
Heating Type:
Central
Has Cooling:
Yes
Cooling Type:
Central
Has Fuel:
No
Fuel Type:
N/A
Has Basement:
No
Basement Type:
N/A
Has Flooring:
No
Flooring Type:
N/A
Has Fireplace:
Yes
Fireplace Type:
N/A
Property Details
20053
Yes
No
Type:
N/A
Location:
N/A
Status:
N/A
Number of Spaces:
N/A
N/A
N/A
N/A
N/A
N/A
N/A
N/A
Construction Details
Contemporary
Stucco
N/A
Flat
Rock / Gravel
Tax History
Year
Amount
Land
Improvement
Percent Change
Assessment
2019
$18,798
$893,541
$665,682
--%
$1,559,223
2019
$18,798
$876,021
$652,630
--%
$1,528,651
2018
$17,805
$858,845
$639,834
--%
$1,498,679
2017
$17,394
$842,005
$627,289
--%
$1,469,294
2016
$17,041
$825,496
$614,990
--%
$1,440,486
2014
$15,799
$797,170
$593,888
--%
$1,391,058
2013
$16,513
$793,568
$591,204
--%
$1,384,772
2012
$15,123
$778,008
$579,612
--%
$1,357,620

Average Home Price in 90210
Nearby Properties
Zip Code
Price
Bed
Bath
Sqft
Lot
Sold Date
$13,393,183
$13,393,183
5 Beds
8 Baths
6,630 Sqft
19,989 Lot (sqft)
Sold 06/25/2026
$24,995,000
$24,995,000
3 Beds
4 Baths
6,500 Sqft
21,971 Lot (sqft)
Sold 10/13/2026
$17,500,000
$17,500,000
5 Beds
6 Baths
5,412 Sqft
27,694 Lot (sqft)
Sold 10/27/2026
$10,050,000
$10,050,000
6 Beds
8 Baths
5,592 Sqft
16,052 Lot (sqft)
Sold 10/26/2026
$10,999,424
$10,999,424
5 Beds
6 Baths
5,200 Sqft
20,092 Lot (sqft)
Sold 10/26/2026
$12,500,000
$12,500,000
5 Beds
7 Baths
5,225 Sqft
19,604 Lot (sqft)
Sold 10/13/2026
$10,124,517
$10,124,517
4 Beds
4 Baths
5,749 Sqft
21,757 Lot (sqft)
Sold 10/26/2026
$16,500,000
$16,500,000
4 Beds
7 Baths
5,423 Sqft
43,251 Lot (sqft)
Sold 10/26/2026
$16,995,000
$16,995,000
5 Beds
7 Baths
5,642 Sqft
20,831 Lot (sqft)
Sold 10/27/2026
Calculators
Mortgage
Mortgage Calculator
Details for 1865 LOMA VISTA DR
Property Debt
Foreclosure Contact Details
Similar Homes Nearby


Guides for Loma Vista Dr

In August 2024, LA’s pre-foreclosures plummeted 50% from July and 60% from last year, suggesting better economic conditions or successful homeowner interventions. Similar trends in San Jose, while SF and SD remain stable. Sacramento shows significant improvement. LA’s efforts stand out. #HousingMarket #LosAngeles



