Member Features
Find Real Estate Bargain!
Full foreclosure details
Home value, equity and ownership info
Find homes priced below market
Get full access with a FREE Account
Already a member?
$775,000
Listing Price--beds
2baths
1,596sqft
436,471sqft lot
3873 Lois Rd E, Sanger, TX 76266
Member Features
Find Real Estate Bargain!
Full foreclosure details
Home value, equity and ownership info
Find homes priced below market
Get full access with a FREE Account
Already a member?
For Sale
Off Market
Home type
Price / sqft
Year built
Home Details
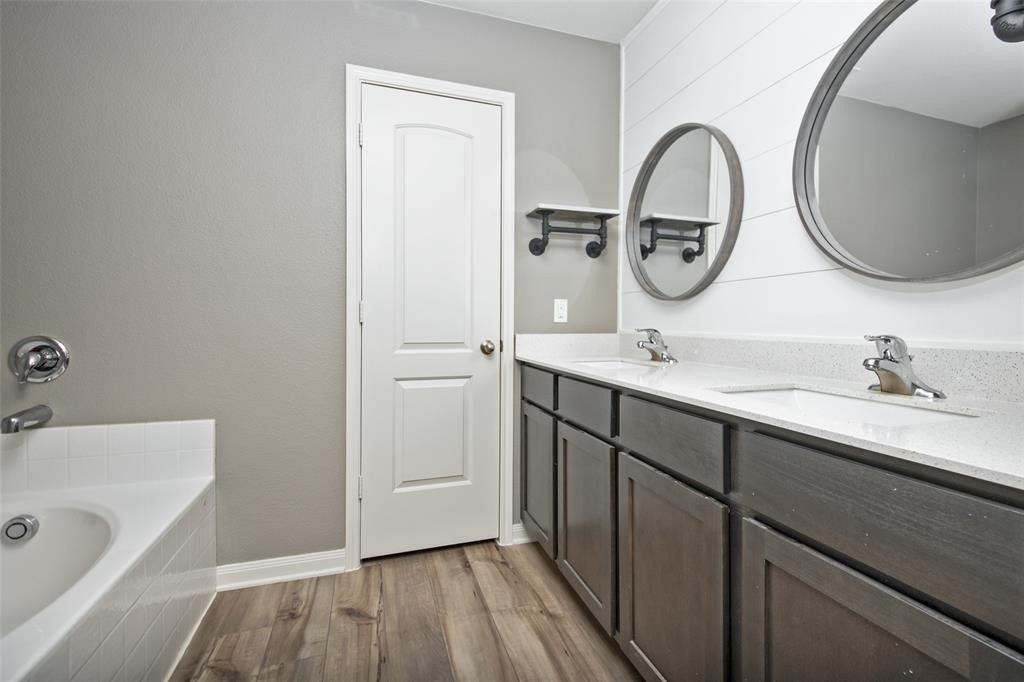
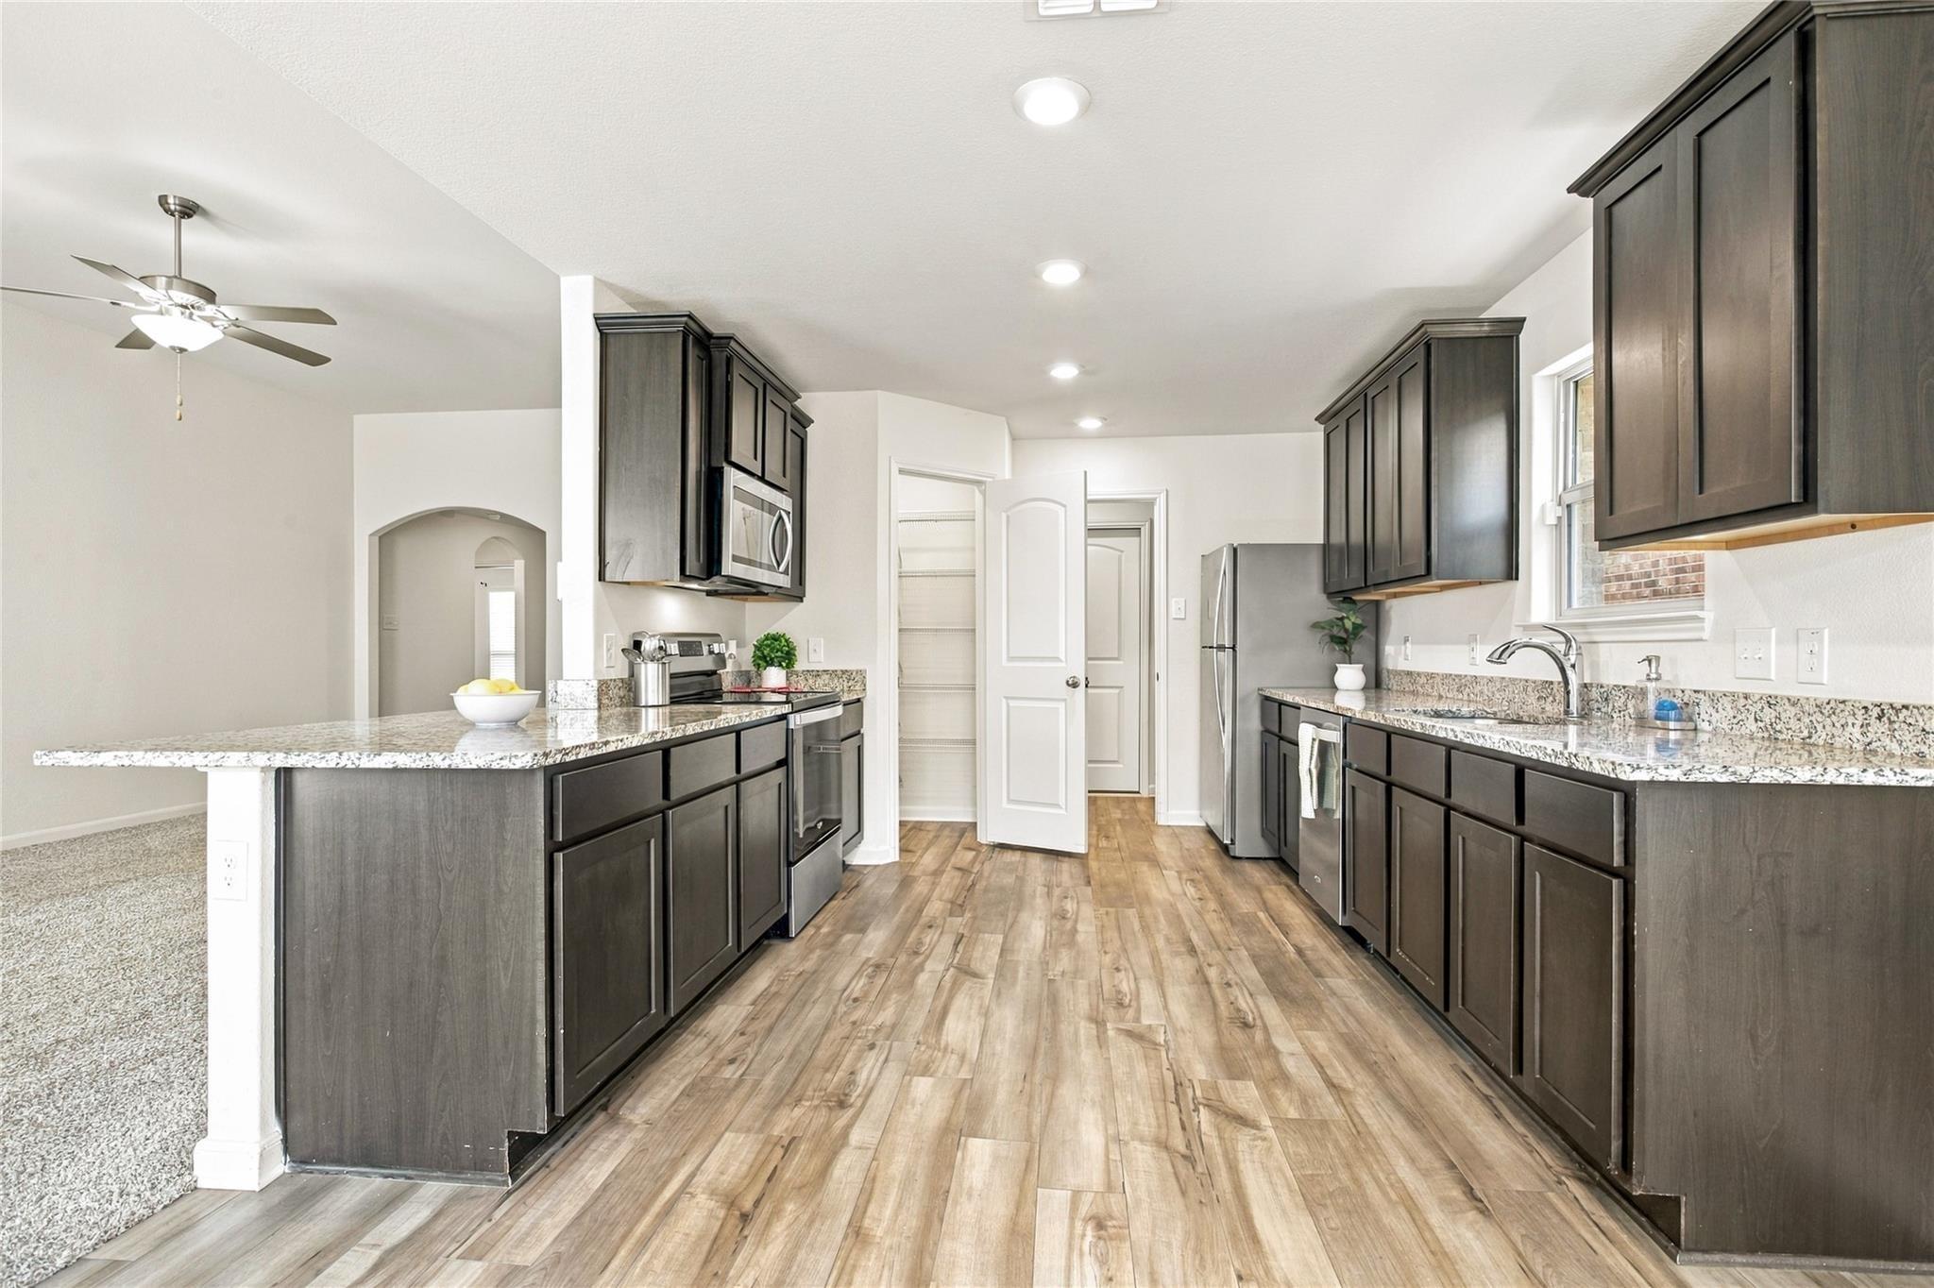
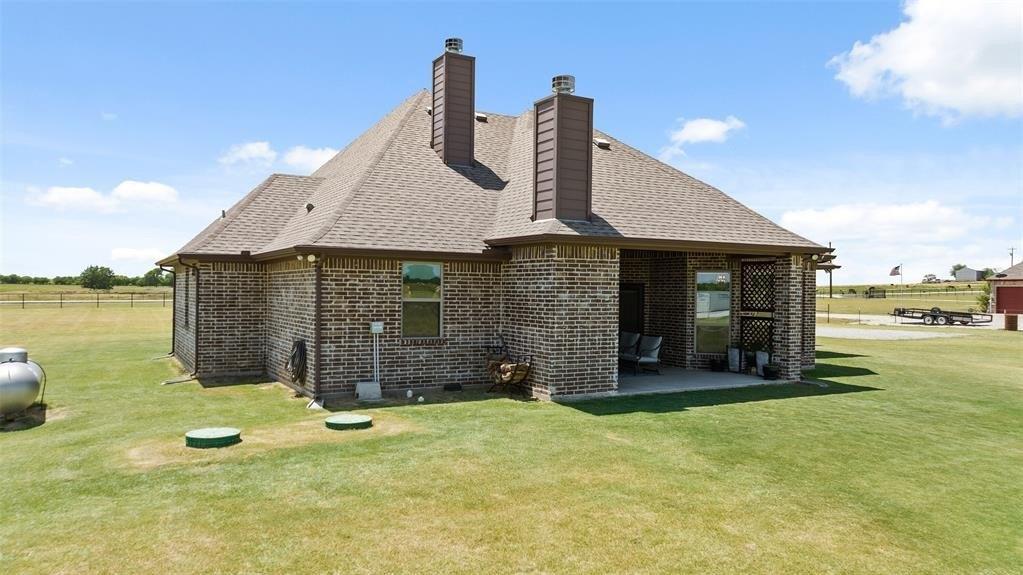
Welcome to 3873 Lois Road E in Sanger, TX, a rare opportunity to own 10 acres of AG-exempt Texas countryside complete with a move in ready home, income-producing potential, and endless possibilities for living, working, or investing. This charming 3 bed, 2 bath home features a renovated kitchen, new flooring throughout, and a fully converted garage offering the perfect bonus room, fourth bedroom, studio, or office. The home comes fully furnished, making it turnkey for short-term rental, long-term investment, or immediate personal use. Step outside to enjoy a refreshing pool, a dedicated dog run, and wide-open views across your acreage. A large metal outbuilding with pull- through access equipped with full electric & water, and a covered awning provides outstanding storage or workspace, complemented by a three-stable barn (in need of some TLC), multiple paddocks, and orchard trees. A dream setup for animal lovers, hobby farmers, or those wanting space to spread out. An RV hookup adds even more versatility for guests, travel, or extra income. Recent updates include a NEW roof (Nov 2025), fresh exterior paint, and stained deck and fencing, offering peace of mind and added value. The property will be sold AS-IS, giving buyers full control to customize as desired. Quiet, private, and surrounded by nature, this property seamlessly blends comfort, investment opportunity, and North Texas country living, all just minutes from Sanger High School, I- 35, Lake Ray Roberts State Park and
Interior Details
1596
N/A
2
Has Heating:
Yes
Heating Type:
Central
Has Cooling:
Yes
Cooling Type:
Central
Has Fuel:
No
Fuel Type:
N/A
Has Basement:
No
Basement Type:
N/A
Has Flooring:
No
Flooring Type:
N/A
Has Fireplace:
Yes
Fireplace Type:
N/A
Property Details
436471
No
No
Type:
Garage, Attached
Location:
N/A
Status:
N/A
Number of Spaces:
2
No
No
No
No
Yes
No
No
Construction Details
N/A
Brick Veneer
N/A
N/A
Composition Shingle
Tax History
Year
Amount
Land
Improvement
Percent Change
Assessment
2020
$2,004
$0
$0
--%
$140,927
2019
$1,779
$0
$0
--%
$116,050
2018
$1,791
$0
$0
--%
$112,130
2017
$1,942
$0
$0
--%
$120,670
2016
$1,898
$0
$0
--%
$117,138
2013
$1,711
$21,937
$81,363
--%
$103,300
2012
$1,538
$18,819
$83,417
--%
$102,236

Average Home Price in 76266
Nearby Properties
Zip Code
Price
Bed
Bath
Sqft
Lot
Sold Date
$309,900
$309,900
-- Beds
2 Baths
1,545 Sqft
7,797 Lot (sqft)
Sold 10/22/2026
$315,000
$315,000
3 Beds
2 Baths
1,552 Sqft
7,838 Lot (sqft)
Sold 10/26/2026