
Member Features
Find Real Estate Bargain!
Full foreclosure details
Home value, equity and ownership info
Find homes priced below market
Get full access with a FREE Account
Already a member?
$619,500
Listing Price4beds
2baths
1,862sqft
10,019sqft lot
38 Logwood St, South Burlington, VT 05403
Member Features
Find Real Estate Bargain!
Full foreclosure details
Home value, equity and ownership info
Find homes priced below market
Get full access with a FREE Account
Already a member?
For Sale
Off Market
Home type
Price / sqft
Year built
Home Details
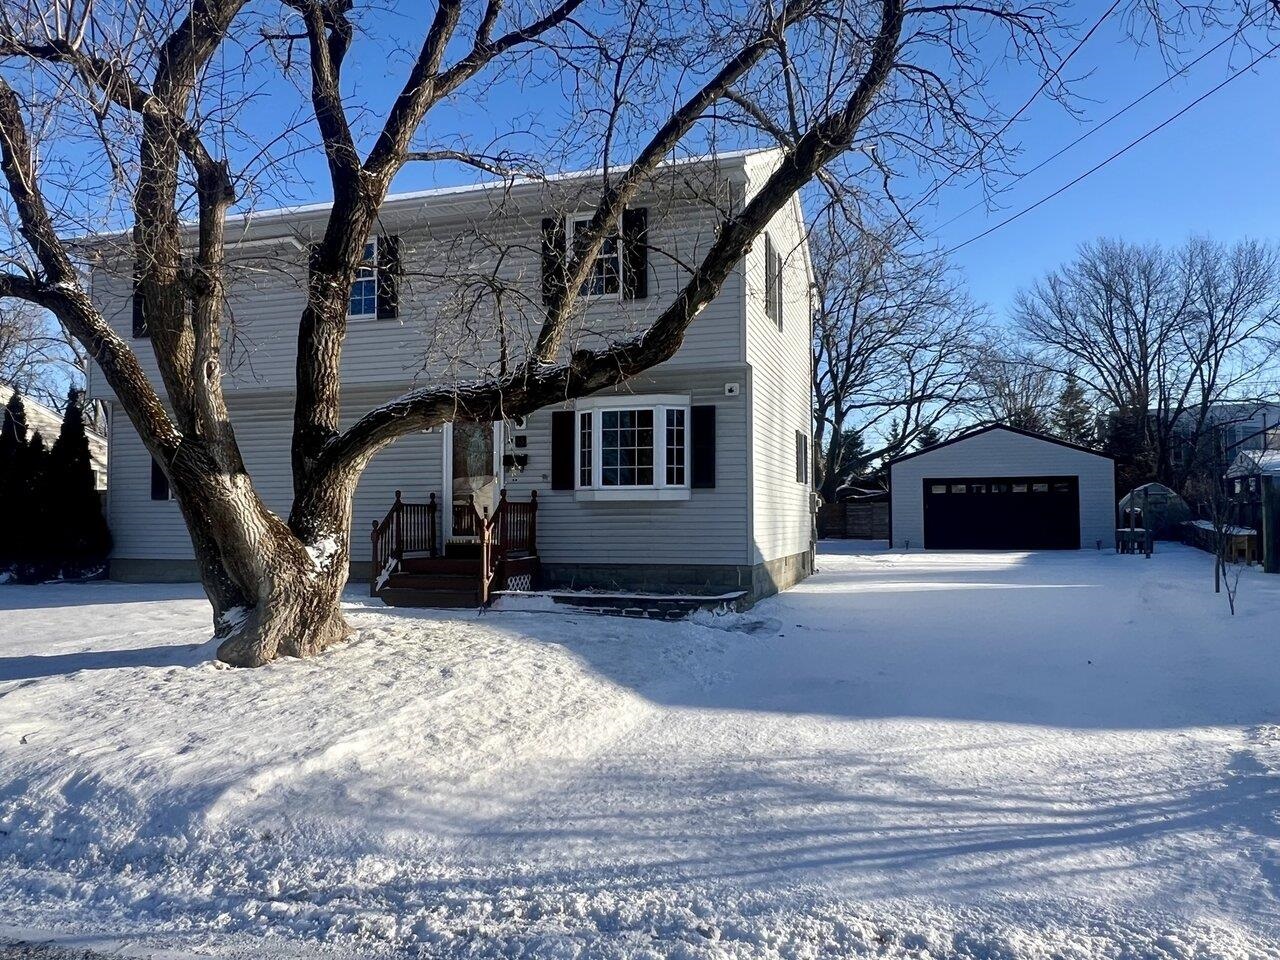
Welcome to this updated home located on a dead-end street nearby restaurants and more. There are refinished solid hardwood floors in most of the home, new 25-year vinyl plank in each remodeled bedroom, solid-wood interior doors, freshly painted rooms with new ceiling fans and outlets, and a new Mitsubishi heat pump that cools the entire house with stunning efficiency. The kitchen has new quartz countertops and new chef's sink. The living room is bright, open, and inviting. Finishing off the first floor are 2 bonus rooms and a recently updated full bath. Upstairs, there's a large sunny landing leading to 4 bedrooms with lots of natural light and a 3/4 bath with laundry. The partially finished basement has 4 rooms. The finished space has new flooring, paint and Bluetooth recessed lighting with 1000s of color options, and a pair of comfy leather couches conveying. There is loads of storage and custom built shelving down there, plus a 2nd laundry room with utility stink. Off the kitchen, there is a new Trex deck with tinted skylights. The exterior highlight is a 24x32, custom-built, spacious 2+ car garage with 100-amp electrical service, 8.5 thick insulated walls, solid pine interior, 9 ceilings, recessed lighting, Bluetooth controlled garage door opener, and radiant heat floor. Your cars will be warm & ice/snow free winter. The flat yard has a custom 10x16 shed, small greenhouse, many raised garden beds, and the 20'x100 driveway is great for hosting or housing
Interior Details
1862
4
2
Has Heating:
Yes
Heating Type:
Steam
Has Cooling:
No
Cooling Type:
N/A
Has Fuel:
No
Fuel Type:
N/A
Has Basement:
No
Basement Type:
Basement (unspecified)
Has Flooring:
No
Flooring Type:
N/A
Has Fireplace:
Yes
Fireplace Type:
N/A
Property Details
10019
No
No
Type:
N/A
Location:
N/A
Status:
N/A
Number of Spaces:
N/A
N/A
N/A
N/A
N/A
N/A
N/A
N/A
Construction Details
Colonial
Vinyl
N/A
N/A
Shingle
Tax History
Year
Amount
Land
Improvement
Percent Change
Assessment
2019
$5,379
$69,200
$181,500
--%
$250,700
2018
$5,161
$69,200
$181,500
--%
$250,700
2017
$4,437
$69,200
$181,500
--%
$250,700
2016
$5,226
$69,200
$181,500
--%
$250,700
2015
$5,206
$69,200
$181,500
--%
$250,700
2014
$3,456
$69,200
$181,500
--%
$250,700

Average Home Price in 05403
Nearby Properties
Zip Code
Price
Bed
Bath
Sqft
Lot
Sold Date
$509,887
3 Beds
2 Baths
1,613 Sqft
10,454 Lot (sqft)
Sold 07/07/2026
$519,117
2 Beds
1 Baths
1,680 Sqft
13,068 Lot (sqft)
Sold 05/18/2026
$619,500
4 Beds
2 Baths
1,862 Sqft
10,019 Lot (sqft)
Sold 09/29/2026




