Member Features
Find Real Estate Bargain!
Full foreclosure details
Home value, equity and ownership info
Find homes priced below market
Get full access with a FREE Account
Already a member?
$455,000
Listing Price--beds
2.5baths
2,239sqft
18,600sqft lot
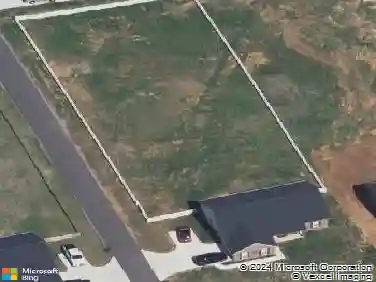
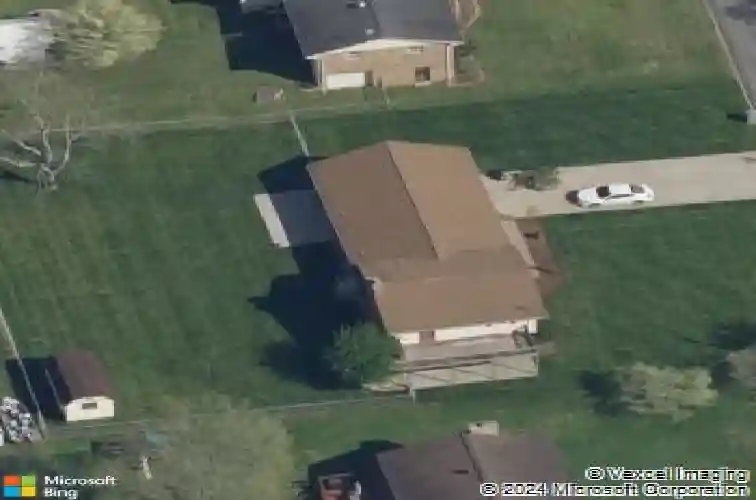
323 Logan St, Seymour, TN 37865
Member Features
Find Real Estate Bargain!
Full foreclosure details
Home value, equity and ownership info
Find homes priced below market
Get full access with a FREE Account
Already a member?
For Sale
Off Market
Home type
Price / sqft
Year built
Home Details
LOCATION LOCATION LOCATION !!!! WELCOME HOME ! Stunning Fully Remodeled Split-Level Gem on 1 Unrestricted Acre! Welcome home to 323 Logan Street, where modern, high-end upgrades meet serene East Tennessee living. Situated on a flat, usable 1-acre lot with picturesque mountain surroundings, this fully renovated 3-bedroom, 2.5-bathroom split level home offers 2,239 square feet of beautifully crafted living space--giving you the perfect balance of rural tranquility with convenient access to both Knoxville and the Great Smoky Mountains. Step inside to a bright, open floor plan highlighted by durable, scratch-resistant LVP flooring and energy-efficient replacement windows that flood the home with natural light. The heart of the home is a custom chef's kitchen features premium granite countertops, a spacious center island, updated cabinetry, and fine finishes ideal for daily living and easy entertaining. Call today for your Private Viewing
Interior Details
2239
N/A
2.5
Has Heating:
Yes
Heating Type:
Heat Pump
Has Cooling:
Yes
Cooling Type:
N/A
Has Fuel:
No
Fuel Type:
N/A
Has Basement:
No
Basement Type:
Partial
Has Flooring:
No
Flooring Type:
Carpet
Has Fireplace:
Yes
Fireplace Type:
N/A
Property Details
18600
Yes
Yes
Type:
Garage, Attached
Location:
N/A
Status:
N/A
Number of Spaces:
2
No
No
No
No
Yes
No
No
Construction Details
Custom Design
Brick
N/A
Gable/hip
Composition Shingle
Tax History
Year
Amount
Land
Improvement
Percent Change
Assessment
2020
$687
$0
$0
--%
$36,950
2019
$687
$0
$0
--%
$36,950
2017
$687
$0
$0
--%
$36,950
2016
$687
$0
$0
--%
$36,950
2016
$687
$0
$0
--%
$36,950
2013
$587
$0
$0
--%
$36,025
2013
$587
$0
$0
--%
$36,025
2011
$587
$0
$0
--%
$36,025

Average Home Price in 37865
Nearby Properties
Zip Code
Price
Bed
Bath
Sqft
Lot
Sold Date
$501,786
-- Beds
2 Baths
2,363 Sqft
18,975 Lot (sqft)
Sold 09/03/2026
$392,122
$392,122
-- Beds
2.5 Baths
2,294 Sqft
24,990 Lot (sqft)
Sold 07/22/2026
$283,612
$283,612
-- Beds
2.5 Baths
1,944 Sqft
20,350 Lot (sqft)
Sold 07/10/2026
$440,000
$440,000
-- Beds
3 Baths
2,241 Sqft
16,770 Lot (sqft)
Sold 05/14/2026
$369,900
$369,900
-- Beds
3 Baths
2,063 Sqft
15,246 Lot (sqft)
Sold 10/26/2026
$490,646
$490,646
-- Beds
2.5 Baths
2,150 Sqft
18,060 Lot (sqft)
Sold 10/26/2026
$497,693
-- Beds
2.5 Baths
2,295 Sqft
30,492 Lot (sqft)
Sold 10/27/2026
$515,000
$515,000
-- Beds
2 Baths
2,127 Sqft
18,600 Lot (sqft)
Sold 10/26/2026
$314,900
-- Beds
2.5 Baths
1,950 Sqft
53,143 Lot (sqft)
Sold 10/26/2026