

Member Features
Find Real Estate Bargain!
Full foreclosure details
Home value, equity and ownership info
Find homes priced below market
Get full access with a FREE Account
Already a member?
$925,000
Listing Price5beds
5baths
2,732sqft
149,411sqft lot
2411 Logan Rd, Owings Mills, MD 21117
Member Features
Find Real Estate Bargain!
Full foreclosure details
Home value, equity and ownership info
Find homes priced below market
Get full access with a FREE Account
Already a member?
For Sale
Off Market
Home type
Price / sqft
Year built
Home Details
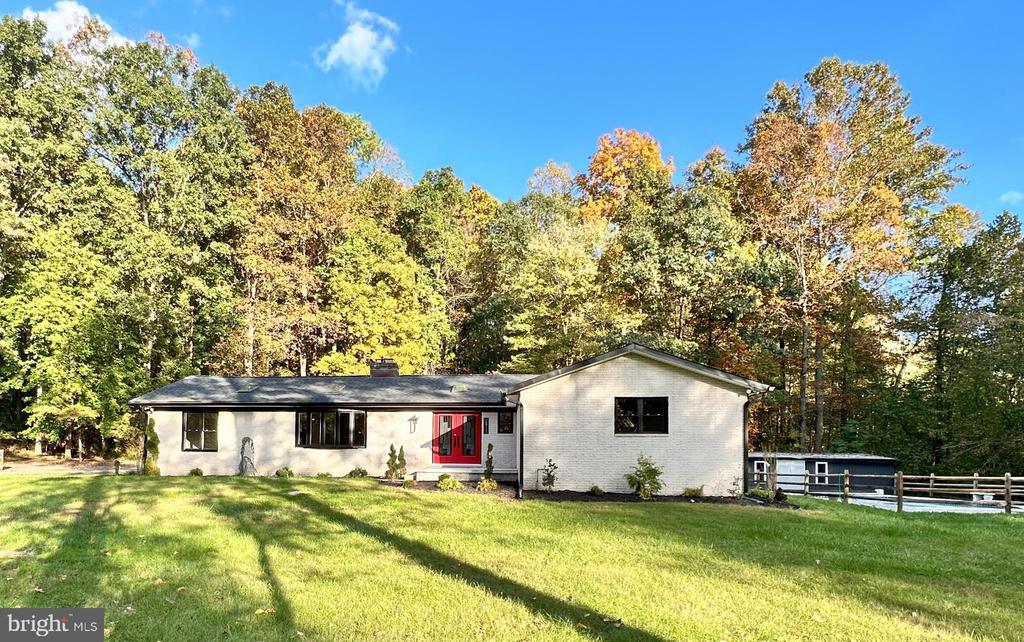
Fully renovated from top to bottom, this spectacular custom-built 5, 600 sq. ft. home boosts a spacious 3, 200 sq. ft. open floor plan on the first level with an additional 2, 400 sq. ft. finished on the lower level. All you will need to do is move in! This all-brick rancher is nestled on a very desirable private wooded corner lot. The exterior has been modernized with a new roof, all new oversized gutters and downspouts, soffits, new windows, and handsome landscaping. New siding and trim installed on rear of house and on the detached pool house. The front entry to the house welcomes you with a large ceramic stone look porch and fabulous front double entry stained-glass doors. As you step into the house you are greeted with an open floor plan, vaulted ceiling, and a beautifully modern tiled grand two-sided fireplace separating the family/living and dining rooms. The gourmet kitchen situated off of the family and dining room is a dream come true and features all new professional grade appliances. The black stainless with brushed champagne bronze handled appliances include a three-door refrigerator/freezer, a pull-out microwave drawer, a dishwasher, and a professional 48" gas range with double ovens, six burners and grill with a matching vent. There is also a wine/beverage under-counter refrigerator, a bar sink, and a workstation sink. The contrasting color design of the all-new cabinets and quartz countertops is simply extraordinary. The kitchen is enhanced with a classic
Interior Details
2732
5
5
Has Heating:
Yes
Heating Type:
Yes
Has Cooling:
Yes
Cooling Type:
N/A
Has Fuel:
No
Fuel Type:
N/A
Has Basement:
No
Basement Type:
Basement (unspecified)
Has Flooring:
No
Flooring Type:
N/A
Has Fireplace:
Yes
Fireplace Type:
N/A
Property Details
149411
No
Yes
Type:
Garage, Attached
Location:
N/A
Status:
N/A
Number of Spaces:
2
No
No
No
No
Yes
No
No
Construction Details
Conventional
Brick
N/A
N/A
Composition Shingle
Tax History
Year
Amount
Land
Improvement
Percent Change
Assessment
2021
$3,388
$0
$0
--%
$515,033
2020
$3,436
$195,400
$311,700
--%
$507,100
2019
$3,447
$0
$0
--%
$502,867
0
$0
$0
$0
--%
$498,633
2017
$3,654
$195,400
$299,000
--%
$494,400
2015
$6,091
$195,400
$299,000
--%
$494,400
2014
$6,341
$217,100
$306,600
--%
$523,700
2012
$6,085
$0
$0
--%
$523,700

Average Home Price in 21117
Nearby Properties
Zip Code
Price
Bed
Bath
Sqft
Lot
Sold Date
$575,403
-- Beds
2.5 Baths
2,782 Sqft
43,124 Lot (sqft)
Sold 10/26/2026
$925,000
$925,000
5 Beds
5 Baths
2,732 Sqft
149,411 Lot (sqft)
Sold 09/29/2026
$500,000
-- Beds
3.5 Baths
2,906 Sqft
43,996 Lot (sqft)
Sold 10/27/2026
$1,285,000
$1,285,000
4 Beds
4 Baths
2,764 Sqft
104,544 Lot (sqft)
Sold 10/26/2026





