
Member Features
Find Real Estate Bargain!
Full foreclosure details
Home value, equity and ownership info
Find homes priced below market
Get full access with a FREE Account
Already a member?
$1,550,000
Listing Price4beds
5.5baths
6,341sqft
15,909sqft lot
904 Locust St, Herndon, VA 20170
Member Features
Find Real Estate Bargain!
Full foreclosure details
Home value, equity and ownership info
Find homes priced below market
Get full access with a FREE Account
Already a member?
For Sale
Off Market
Home type
Price / sqft
Year built
Home Details
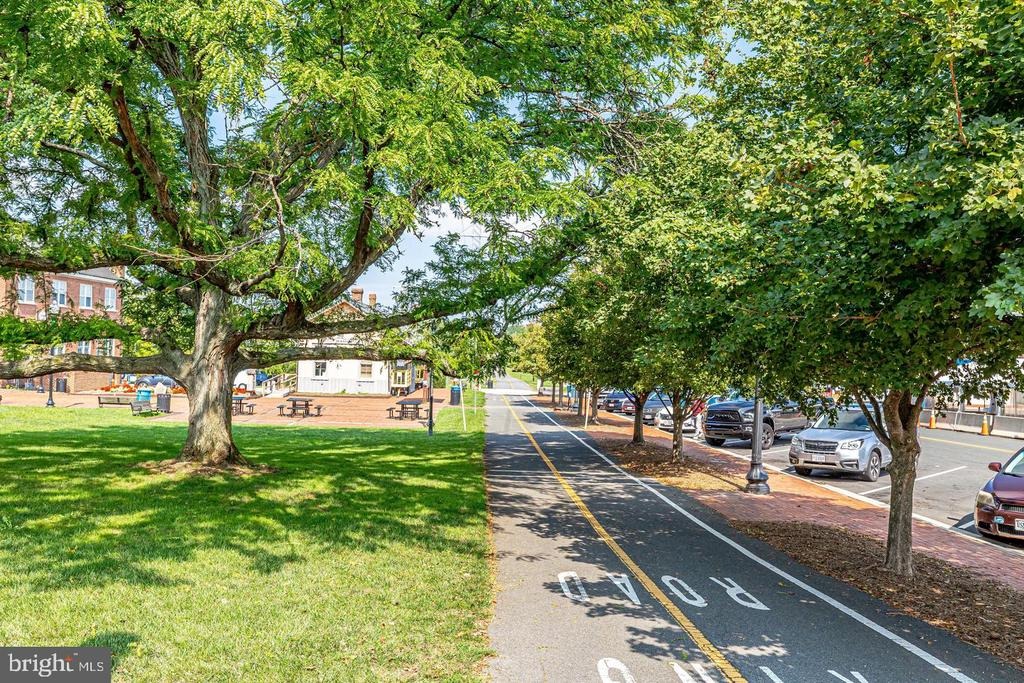
Live Differently isn't just the Town of Herndon's motto-it's exactly what you'll do in this spectacular Downtown Herndon home.nWith more than 6,300 square feet of beautifully finished living space, this home is packed with details that are getting harder and harder to find. And when you look at the price per square foot, it's one of the best values you'll find anywhere around. You simply won't find this much house, this level of quality, and this location at a better price.nThe feature everyone talks about? Every oversized bedroom has its own ensuite bathroom...and every bathroom has its own linen closet. Seriously. It's one of those things you didn't know you needed until you have it.nnFrom the moment you walk in, you'll notice the sand-in-place real hardwood floors throughout most of the main level, tall ceilings, a sweeping staircase with gorgeous metal balusters, and paint colors that just feel right. The living room could easily become your favorite work-from-home spot with its oversized windows, elegant moldings, and wood-burning fireplace.nnThe dining room has plenty of space for all your furniture-and all your favorite people.nnThe kitchen is a dream if you actually like to cook (or just like having a beautiful kitchen). There's an incredible amount of prep space, 48 cabinets and drawers, under-cabinet lighting, double wall ovens, JennAir cooktop with vent, island beverage fridge, and a huge walk-in pantry. There's even a butler's pantry that's already pre-plumbed for
Interior Details
6341
4
5.5
Has Heating:
Yes
Heating Type:
Yes
Has Cooling:
Yes
Cooling Type:
Central
Has Fuel:
Yes
Fuel Type:
Electric
Has Basement:
No
Basement Type:
Partial, Daylight
Has Flooring:
No
Flooring Type:
Combination, Other
Has Fireplace:
Yes
Fireplace Type:
N/A
Property Details
15909
Yes
Yes
Type:
Garage, Attached
Location:
N/A
Status:
N/A
Number of Spaces:
3
No
No
No
No
Yes
No
No
Construction Details
Bi-level
Concrete
N/A
N/A
Composition Shingle
Tax History
Year
Amount
Land
Improvement
Percent Change
Assessment
2020
$10,738
$265,000
$642,330
--%
$907,330
2019
$10,553
$262,000
$629,740
--%
$891,740
2018
$9,915
$262,000
$600,190
--%
$862,190
2017
$10,409
$193,000
$506,020
--%
$699,020
2016
$10,255
$262,000
$623,210
--%
$885,210
2014
$8,770
$243,000
$544,690
--%
$787,690
2013
$8,315
$223,000
$528,830
--%
$751,830
2012
$7,591
$174,000
$455,420
--%
$629,420

Average Home Price in 20170
Nearby Properties
Zip Code
Price
Bed
Bath
Sqft
Lot
Sold Date
$1,550,000
$1,550,000
4 Beds
5.5 Baths
6,341 Sqft
15,909 Lot (sqft)
Sold 10/13/2026





