Member Features
Find Real Estate Bargain!
Full foreclosure details
Home value, equity and ownership info
Find homes priced below market
Get full access with a FREE Account
Already a member?
$299,000
Listing Price4beds
1baths
1,593sqft
10,116sqft lot
1615 Locust St, Canon City, CO 81212
Member Features
Find Real Estate Bargain!
Full foreclosure details
Home value, equity and ownership info
Find homes priced below market
Get full access with a FREE Account
Already a member?
For Sale
Off Market
Home type
Price / sqft
Year built
Home Details
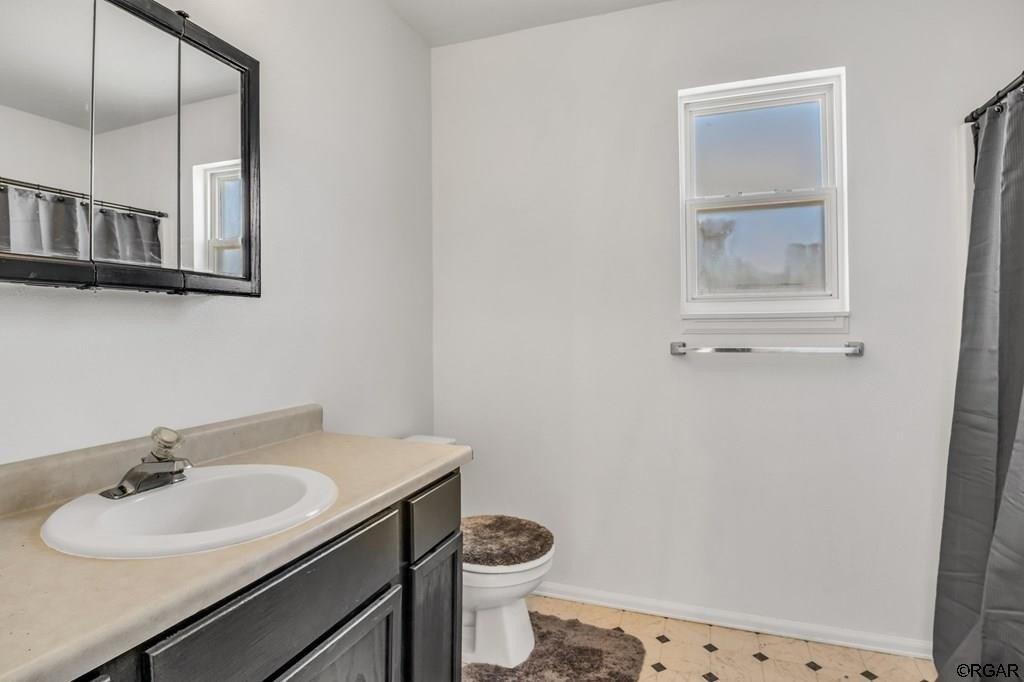
Welcome to your dream home in the sought-after Lincoln Park area! This fully renovated 4-bedroom, 1-bathroom gem is a perfect blend of style, comfort, and functionality. Step into the heart of the home, where the kitchen steals the spotlight with its exquisite tile countertops, complemented by a charming stone backsplash. Situated just beyond city limits, this property offers the best of both worlds - peaceful suburban living with convenient access to urban amenities. The backyard is a green oasis, complete with a spacious fenced-in garden and two sheds, providing ample space for all your gardening endeavors. Plus, with the inclusion of two water shares from the Deweese Dye Ditch and Reservoir, maintaining your lush outdoor paradise is a breeze. Other noteworthy features include a newer roof for peace of mind, new washer and dryer set to streamline your laundry routine, and a water heater still under warranty, ensuring comfort and convenience for years to come. For pet owners, the sizable fenced backyard offers a safe haven for furry friends, with the yard cleverly divided into three fenced sections for added versatility and peace of mind. Don't miss out on the opportunity to make this meticulously updated home yours - schedule a viewing today and start envisioning your future in this Lincoln Park haven!
Interior Details
1593
4
1
Has Heating:
Yes
Heating Type:
Forced Air With Air Conditioning
Has Cooling:
No
Cooling Type:
N/A
Has Fuel:
No
Fuel Type:
N/A
Has Basement:
No
Basement Type:
N/A
Has Flooring:
No
Flooring Type:
Wood (unspecified)
Has Fireplace:
Yes
Fireplace Type:
N/A
Property Details
10116
No
No
Type:
N/A
Location:
N/A
Status:
N/A
Number of Spaces:
N/A
No
No
No
No
Yes
No
No
Construction Details
Multi-level
Wood Shingle
N/A
Gable/hip
Composition Shingle
Tax History
Year
Amount
Land
Improvement
Percent Change
Assessment
2019
$1,141
$0
$0
--%
$14,259
2018
$1,016
$0
$0
--%
$12,375
2017
$944
$0
$0
--%
$12,375
2016
$854
$0
$0
--%
$12,160
2015
$853
$0
$0
--%
$12,160
2013
$742
$0
$0
--%
$11,150
2012
$772
$3,582
$8,011
--%
$11,593

Average Home Price in 81212
Nearby Properties
Zip Code
Price
Bed
Bath
Sqft
Lot
Sold Date
$308,121
4 Beds
1 Baths
1,472 Sqft
39,117 Lot (sqft)
Sold 08/26/2026
$454,110
$454,110
3 Beds
2 Baths
1,404 Sqft
56,192 Lot (sqft)
Sold 06/18/2026
$327,968
$327,968
2 Beds
1 Baths
1,600 Sqft
43,560 Lot (sqft)
Sold 06/18/2026
$515,000
$515,000
3 Beds
2 Baths
1,564 Sqft
20,769 Lot (sqft)
Sold 10/26/2026
$420,000
$420,000
4 Beds
2 Baths
1,674 Sqft
44,431 Lot (sqft)
Sold 10/27/2026
$379,900
$379,900
3 Beds
2 Baths
1,568 Sqft
42,949 Lot (sqft)
Sold 10/26/2026