Member Features
Find Real Estate Bargain!
Full foreclosure details
Home value, equity and ownership info
Find homes priced below market
Get full access with a FREE Account
Already a member?
$335,000
Listing Price3beds
3baths
1,635sqft
11,549sqft lot
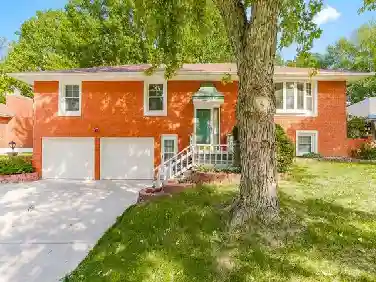
100 Nw Locust Dr, Blue Springs, MO 64014
Member Features
Find Real Estate Bargain!
Full foreclosure details
Home value, equity and ownership info
Find homes priced below market
Get full access with a FREE Account
Already a member?
For Sale
Off Market
Home type
Price / sqft
Year built
Home Details
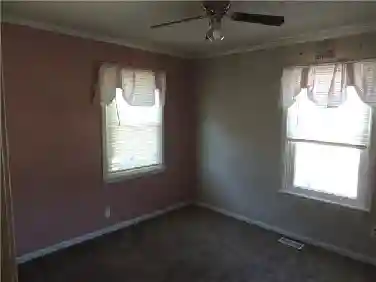
Say goodbye to hauling laundry downstairs! This home is designed for convenience with a main-level laundry room located right by the bedrooms. Step inside to find hardwood floors throughout and a bright, open-concept layout with formal living and dining roomsideal for entertaining. The eat-in kitchen shines with granite countertops, a mosaic tile backsplash, and an abundance of natural light. The primary suite offers dual closets and a spacious walk-in shower. Downstairs, hardwood treads lead you to a generous rec room featuring a second fireplace with wood-burning insert/blower and custom built-ins for storage and display. Thoughtful updates over the years include newer HVAC, windows, electrical panel, exterior doors, dual garage openers with outdoor keypads, and more.nOutside, enjoy the large fenced backyard with an expansive deckperfect for relaxing or hosting gatherings. The oversized garage (27x21) provides extra space, including a 14x4 side storage area and a convenient pedestrian door so you dont have to raise the garage doors every time you come and go. With plenty of room to gather or spread out, both indoors and out, this home is ready to welcome your family!
Interior Details
1635
3
3
Has Heating:
Yes
Heating Type:
Forced Air With Air Conditioning
Has Cooling:
Yes
Cooling Type:
Central
Has Fuel:
No
Fuel Type:
N/A
Has Basement:
No
Basement Type:
Partial
Has Flooring:
No
Flooring Type:
Carpet
Has Fireplace:
Yes
Fireplace Type:
N/A
Property Details
11549
No
No
Type:
Garage, Attached
Location:
N/A
Status:
N/A
Number of Spaces:
2
No
No
No
No
Yes
No
No
Construction Details
Ranch
Brick/stone (brick And/or Stone)
N/A
Hip
Composition Shingle
Tax History
Year
Amount
Land
Improvement
Percent Change
Assessment
2020
$2,867
$4,814
$27,429
--%
$32,243
2019
$2,772
$4,814
$27,429
--%
$32,243
2018
$2,566
$4,190
$23,872
--%
$28,062
2017
$2,506
$4,190
$23,872
--%
$28,062
2016
$2,488
$4,465
$23,465
--%
$27,930
2013
$2,334
$4,178
$22,014
--%
$26,192
2012
$2,321
$4,178
$22,014
--%
$26,192
2012
$2,319
$4,178
$22,014
--%
$26,192

Average Home Price in 64014