
Member Features
Find Real Estate Bargain!
Full foreclosure details
Home value, equity and ownership info
Find homes priced below market
Get full access with a FREE Account
Already a member?
$2,875,000
Listing Price4beds
5baths
4,047sqft
14,810sqft lot
281 Locust Ct, Steamboat Springs, CO 80487
Member Features
Find Real Estate Bargain!
Full foreclosure details
Home value, equity and ownership info
Find homes priced below market
Get full access with a FREE Account
Already a member?
For Sale
Home type
Price / sqft
Year built
Home Details
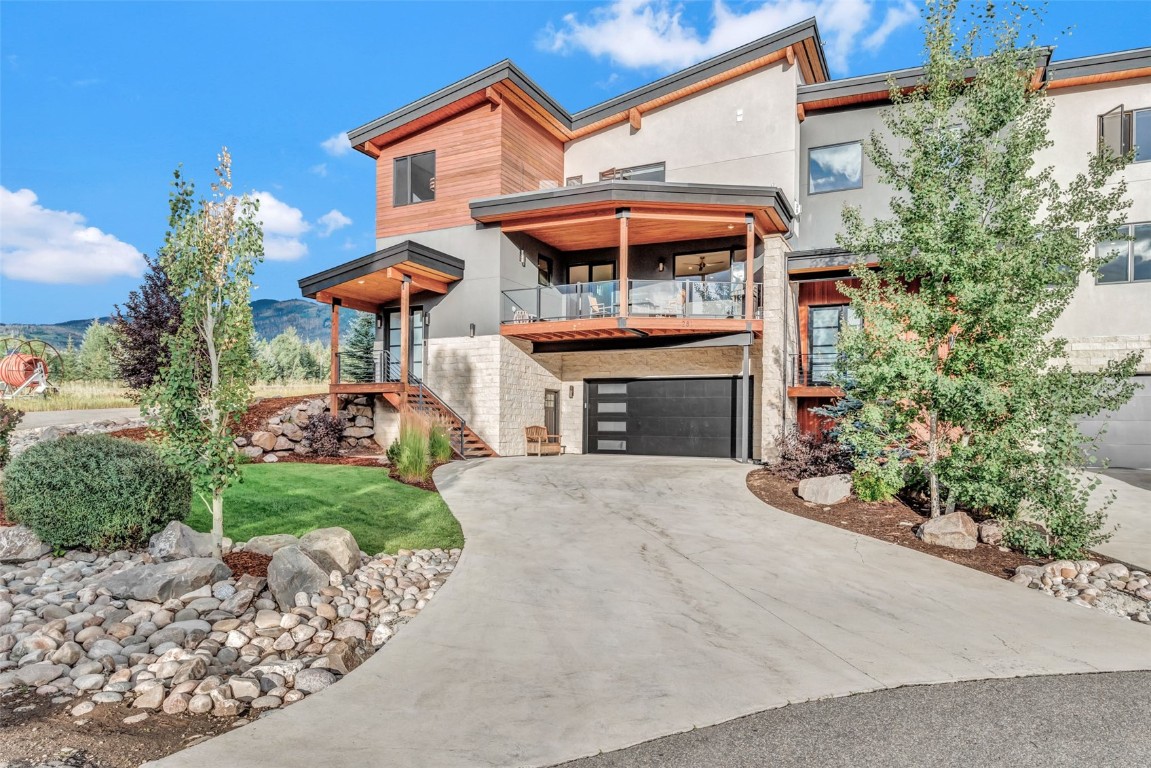
A mountain contemporary, new build, conveniently located in the Fish Creek Falls area between downtown and the ski resort. The home features an open floor plan, high ceilings, hardwood floors, radiant heating, beautiful finishes and magnetic mountain and valley views. The gourmet kitchen is equipped with Thermador appliances, granite counters, a large island with seating and a walk-in pantry. From the kitchen step out onto the back deck and fully fenced backyard. Off the living room is the covered front deck where you can sip your morning coffee, grill up a feast or enjoy spectacular nightly sunsets. The living room has a stunning stone fireplace to snuggle up to on a cooler winter evenings and it connects to the dining area perfect for gathering friends and family around the table for a meal. The spacious, main level primary suite has a luxurious spa like bathroom and an oversized walk-in closet. On the upper level are three large bedrooms each with their own private ensuite bathrooms as well as a secondary living space and laundry room for convenience. The home is complete with an expansive mudroom, an impressive 2-car garage with workshop area and storage for all of the gear you need to complete your mountain lifestyle. Simply hop across the street and you can quickly connect to the Spring Creek trail system. This luxurious, duplex is the perfect mountain getaway or primary residence.
Interior Details
4047
4
5
Has Heating:
Yes
Heating Type:
Hot Water
Has Cooling:
No
Cooling Type:
N/A
Has Fuel:
Yes
Fuel Type:
Gas
Has Basement:
No
Basement Type:
Basement (unspecified)
Has Flooring:
No
Flooring Type:
N/A
Has Fireplace:
Yes
Fireplace Type:
N/A
Property Details
14810
No
Yes
Type:
N/A
Location:
N/A
Status:
N/A
Number of Spaces:
N/A
N/A
N/A
N/A
N/A
N/A
N/A
N/A
Construction Details
Townhouse
N/A
N/A
N/A
N/A
Tax History
Year
Amount
Land
Improvement
Percent Change
Assessment
2020
$4,435
$0
$0
--%
$81,770
2019
$4,325
$0
$0
--%
$25,250

Average Home Price in 80487
Nearby Properties
Zip Code
Price
Bed
Bath
Sqft
Lot
Sold Date
$2,875,000
$2,875,000
4 Beds
5 Baths
4,047 Sqft
14,810 Lot (sqft)
Sold 09/29/2026
$3,068,314
$3,068,314
4 Beds
6 Baths
3,589 Sqft
7,405 Lot (sqft)
Sold 10/13/2026
$3,100,000
$3,100,000
5 Beds
5 Baths
3,805 Sqft
10,890 Lot (sqft)
Sold 09/29/2026




