
Member Features
Find Real Estate Bargain!
Full foreclosure details
Home value, equity and ownership info
Find homes priced below market
Get full access with a FREE Account
Already a member?
$739,320
Listing Price3beds
2baths
4,104sqft
98,446sqft lot
15025 Lockbourne Eastern Rd, Ashville, OH 43103
Member Features
Find Real Estate Bargain!
Full foreclosure details
Home value, equity and ownership info
Find homes priced below market
Get full access with a FREE Account
Already a member?
For Sale
New Listing
Off Market
Home type
Price / sqft
Year built
Home Details
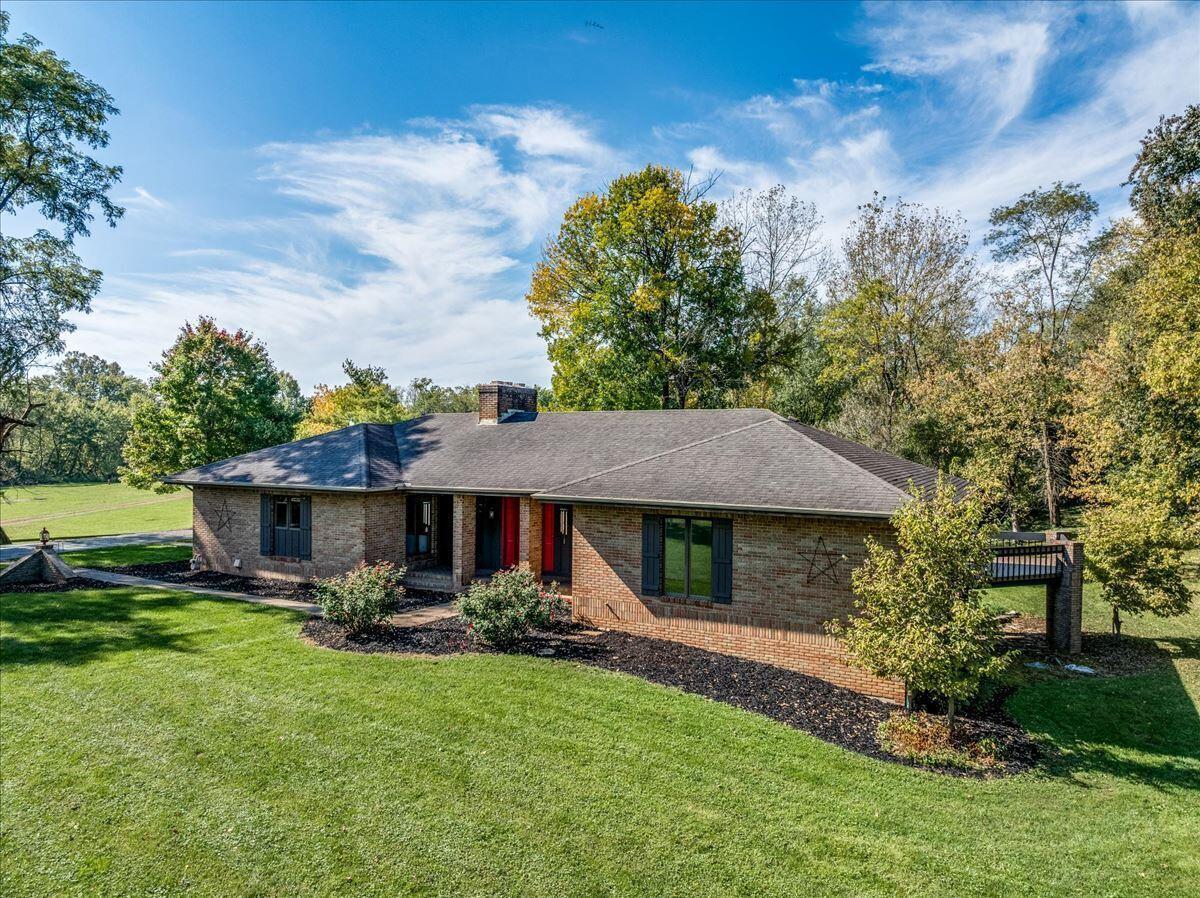
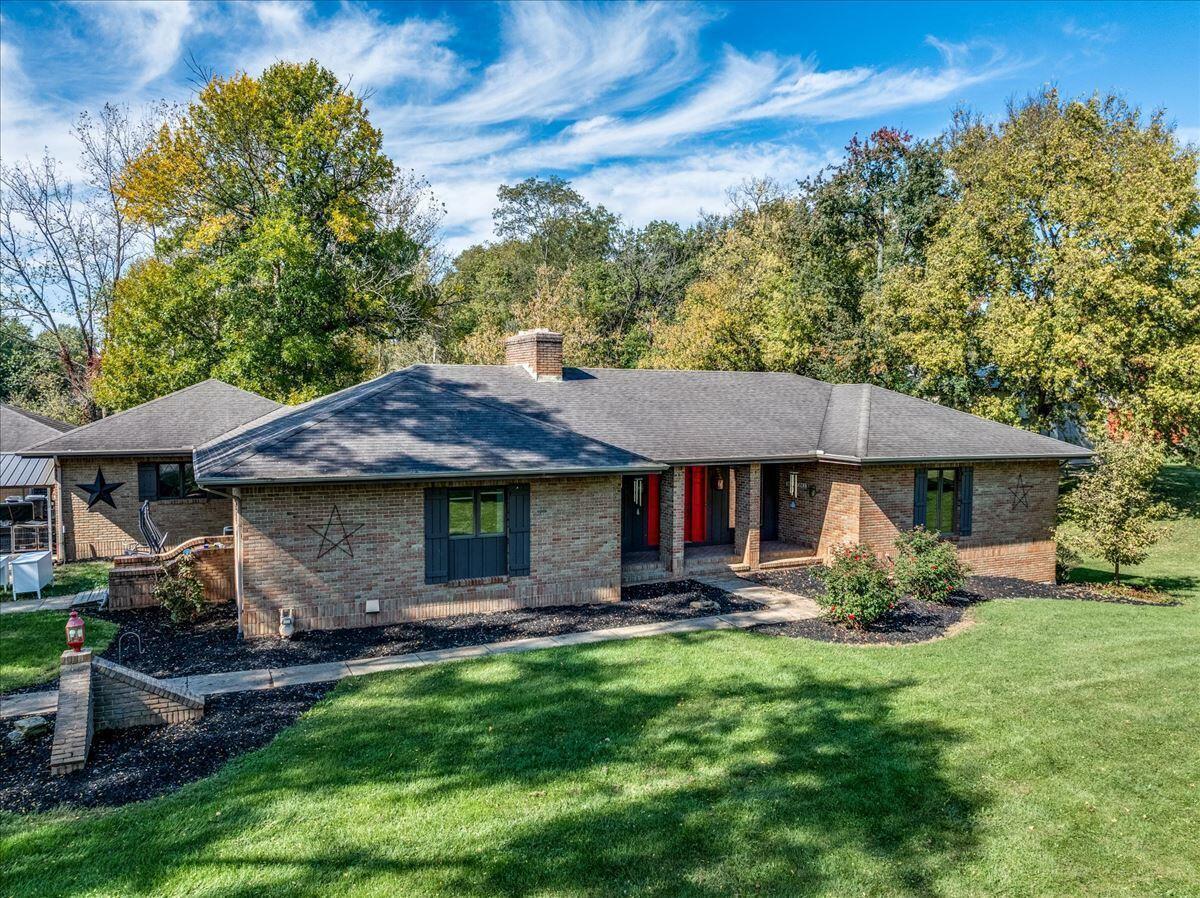
Nestled on a peaceful, private setting surrounded by mature trees, this exceptional custom ranch offers over 4,100 sq ft of beautifully finished living space with incredible indoor & outdoor living opportunities. The open-concept main level features beautiful hardwood flooring, oversized windows, and elegant French doors showcasing picturesque views of the property & pool. The inviting family room features a cozy fireplace, while the spacious den, dining room, first-floor laundry & generous storage add comfort and functionality. Numerous updates include a new owner's suite deck, freshly painted interior, remodeled utility room & bathrooms, new lower-level half bath, new LVT flooring, updated lighting, new steps to the pool, and a freshly seal-coated driveway. The finished walkout lower level is an entertainer's dream, featuring a fireplace, spacious living area, bathroom, direct access to the pool, and an enormous, finished room offering endless possibilities for a home theater, recreation room, additional bedrooms, or guest space. An additional room could serve as a home office, game room, bonus room, bedroom, hobby area, or storage. Enjoy relaxing or entertaining on the large deck overlooking the wooded setting and pool, or on the patio just outside the walkout. The impressive 56' x 32' x 18' pole barn with overhead doors provides abundant space for vehicles, equipment, hobbies, or business needs. A separate 30' x 40' two-story detached garage offers even more storage/works
Interior Details
4104
3
2
Has Heating:
Yes
Heating Type:
Gas
Has Cooling:
Yes
Cooling Type:
Central
Has Fuel:
Yes
Fuel Type:
Gas
Has Basement:
No
Basement Type:
Finished
Has Flooring:
No
Flooring Type:
N/A
Has Fireplace:
Yes
Fireplace Type:
N/A
Property Details
98446
Yes
Yes
Type:
Mixed
Location:
N/A
Status:
N/A
Number of Spaces:
6
No
No
No
No
No
No
No
Construction Details
Ranch
Brick
N/A
N/A
N/A
Tax History
Year
Amount
Land
Improvement
Percent Change
Assessment
2019
$5,280
$15,350
$114,550
--%
$129,900
2018
$5,368
$15,350
$114,550
--%
$129,900
2017
$5,507
$15,350
$114,550
--%
$129,900
2016
$4,973
$15,350
$101,480
--%
$116,830
2015
$4,976
$15,350
$101,480
--%
$116,830
2013
$5,206
$15,350
$102,640
--%
$117,990
2012
$5,726
$15,350
$102,640
--%
$117,990

Average Home Price in 43103
Nearby Properties
Zip Code
Price
Bed
Bath
Sqft
Lot
Sold Date
$739,320
3 Beds
2 Baths
4,104 Sqft
98,446 Lot (sqft)
Sold 09/25/2026





