Member Features
Find Real Estate Bargain!
Full foreclosure details
Home value, equity and ownership info
Find homes priced below market
Get full access with a FREE Account
Already a member?
$149,900
Listing Price2beds
2baths
1,742sqft
14,516sqft lot
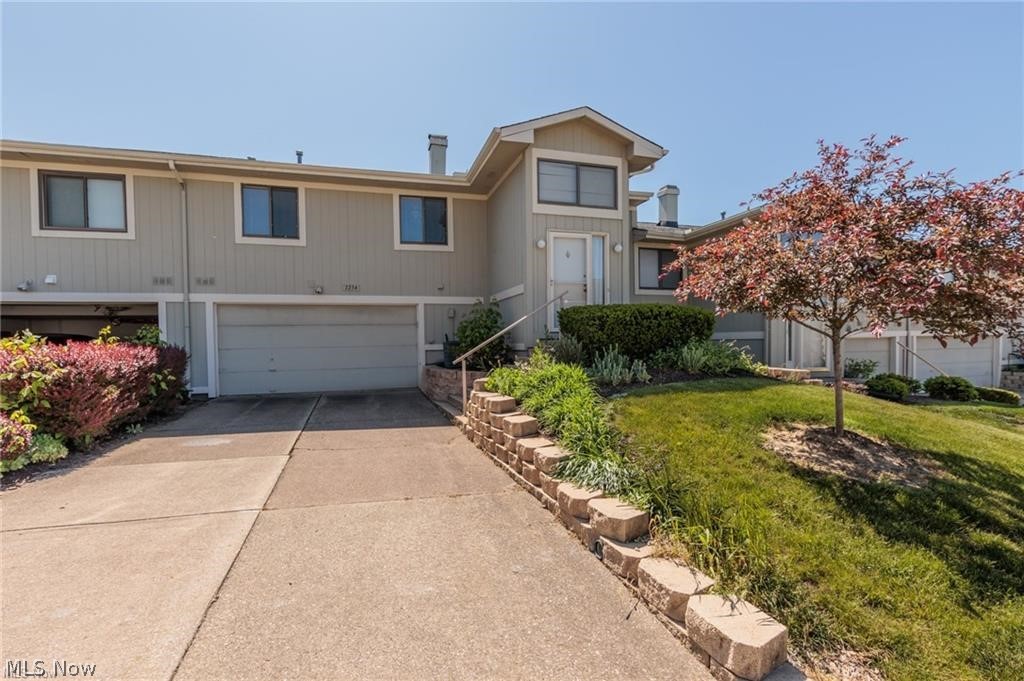
7254 Lochness Dr, Concord Township, OH 44077
Member Features
Find Real Estate Bargain!
Full foreclosure details
Home value, equity and ownership info
Find homes priced below market
Get full access with a FREE Account
Already a member?
For Sale
Off Market
Home type
Price / sqft
Year built
Home Details
This condo is highly sought-after in Concord and in Riverside Local Schools district. This well-maintained home offers a versatile layout with a spacious and open design, perfect for modern living. Main Features: Bi-Level Style: The home features a bi-level layout with a stairwell leading to the lower and main floor. Living and Dining Area: The main floor greets you with outstanding high vaulted ceilings in the living room, creating an airy and open feel that seamlessly flows into the dining room. Open Concept Potential: Many homeowners in the area have modified the wall between the dining room and kitchen to create a more open concept layout, enhancing the sense of space. Neutral Decor: The unit boasts neutral paint and carpet, ready for personal touches. White-painted trim and closet doors can easily brighten the space. Spacious Kitchen: The large kitchen features ample cabinets and space for a counter bar, utility cart/pantry, or a cozy bistro set. Main Bathroom: The main full bathroom includes a full-size waist-height counter and bathtub, offering convenience and functionality. Lower Level: Family Room: The lower level features a family room with a charming stone fireplace, perfect for cozy gatherings. If you don't like the stone look, you can easily update it with a coat of paint. Guest Half Bath: A tucked-away guest half bath adds convenience. Utility/Laundry Room: This level includes a utility/laundry room for added practicality. Attached 2-Car Garage: Direct acce
Interior Details
1742
2
2
Has Heating:
Yes
Heating Type:
Central
Has Cooling:
Yes
Cooling Type:
Central
Has Fuel:
Yes
Fuel Type:
Gas
Has Basement:
No
Basement Type:
No Basement
Has Flooring:
No
Flooring Type:
N/A
Has Fireplace:
Yes
Fireplace Type:
N/A
Property Details
14516
Yes
Yes
Type:
N/A
Location:
N/A
Status:
N/A
Number of Spaces:
N/A
N/A
N/A
N/A
N/A
N/A
N/A
N/A
Construction Details
Condo/apartment
Wood Siding
N/A
Gable
Asphalt
Tax History
Year
Amount
Land
Improvement
Percent Change
Assessment
2019
$2,230
$7,000
$29,560
--%
$36,560
2018
$2,237
$7,000
$29,560
--%
$36,560
2017
$2,087
$3,680
$28,620
--%
$32,300
2016
$1,923
$3,680
$28,620
--%
$32,300
2015
$1,828
$3,680
$28,620
--%
$32,300
2013
$1,726
$3,680
$27,260
--%
$30,940
2012
$1,207
$3,680
$27,260
--%
$30,940

Average Home Price in 44077
Nearby Properties
Zip Code
Price
Bed
Bath
Sqft
Lot
Sold Date
$336,117
3 Beds
3.5 Baths
1,723 Sqft
0 Lot (sqft)
Sold 04/29/2026
$319,900
3 Beds
3 Baths
1,838 Sqft
0 Lot (sqft)
Sold 10/06/2026
$164,000
2 Beds
2 Baths
1,742 Sqft
1,346 Lot (sqft)
Sold 10/06/2026
$149,900
2 Beds
2 Baths
1,742 Sqft
14,516 Lot (sqft)
Sold 10/06/2026
$200,000
2 Beds
3 Baths
1,690 Sqft
11,656 Lot (sqft)
Sold 10/06/2026