
Member Features
Find Real Estate Bargain!
Full foreclosure details
Home value, equity and ownership info
Find homes priced below market
Get full access with a FREE Account
Already a member?
$585,000
Listing Price4beds
3baths
2,438sqft
5,663sqft lot
2839 Lochbroom Way, Henderson, NV 89044
Member Features
Find Real Estate Bargain!
Full foreclosure details
Home value, equity and ownership info
Find homes priced below market
Get full access with a FREE Account
Already a member?
For Sale
Off Market
Home type
Price / sqft
Year built
Home Details
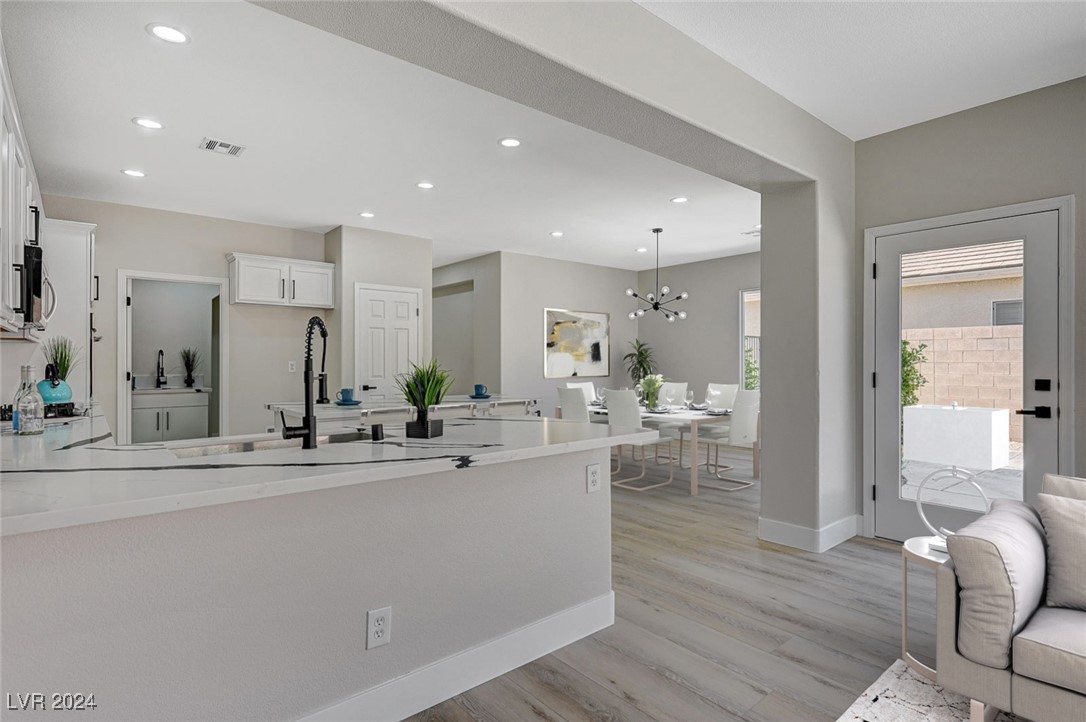
Welcome to your fully remodeled Located in a desired community of Anthem Highlands of Henderson. Home is 2, 438 sqft with 4 bedrooms 2.5 baths. This beauty has absolutely no expenses spared! top-quality materials & fixtures; luxury vinyl flooring throughout, downstairs 1 bd 1 bath, laundry room. Custom large kitchen, quartz countertops, beautiful island with drawers & cabinets great for extra storage, new stainless-steel appliances, built in oven & microwave. Top notch cooking stove along with cooking fan, big walking pantry, designer tiled fireplace wall in family room, handpicked designer fixtures/faucets/lighting throughout. Upstairs, oversized primary bedroom with costume double sink, a spa style shower, standalone bath, spacious walk-in closet! Backyard has trees/plants through the yard. This beauty has 2 car garage as well. Move in and enjoy this home as it is ready for you.
Interior Details
2438
4
3
Has Heating:
Yes
Heating Type:
Forced Air With Air Conditioning
Has Cooling:
Yes
Cooling Type:
Central
Has Fuel:
No
Fuel Type:
N/A
Has Basement:
No
Basement Type:
N/A
Has Flooring:
No
Flooring Type:
Carpet
Has Fireplace:
Yes
Fireplace Type:
N/A
Property Details
5663
No
No
Type:
Garage, Detached
Location:
N/A
Status:
N/A
Number of Spaces:
2
No
Yes
No
No
No
No
No
Construction Details
Bi-level
Combination
N/A
N/A
Concrete
Tax History
Year
Amount
Land
Improvement
Percent Change
Assessment
2021
$2,702
$28,700
$92,598
--%
$121,298
2020
$2,533
$25,200
$91,261
--%
$116,461
2019
$2,417
$21,350
$87,363
--%
$108,713
2018
$3,128
$19,600
$88,315
--%
$107,915
2017
$2,262
$17,850
$83,003
--%
$100,853
2014
$2,187
$14,000
$64,149
--%
$78,149
2013
$2,038
$8,750
$65,245
--%
$73,995

Average Home Price in 89044
Nearby Properties
Zip Code
Price
Bed
Bath
Sqft
Lot
Sold Date
$540,523
4 Beds
2.5 Baths
2,462 Sqft
5,663 Lot (sqft)
Sold 10/03/2026
$613,160
$613,160
3 Beds
2 Baths
2,170 Sqft
5,497 Lot (sqft)
Sold 09/25/2026
$648,174
3 Beds
2 Baths
2,240 Sqft
5,628 Lot (sqft)
Sold 09/01/2026
$608,681
5 Beds
3.5 Baths
2,666 Sqft
5,227 Lot (sqft)
Sold 08/20/2026
$476,818
3 Beds
2.5 Baths
2,078 Sqft
3,851 Lot (sqft)
Sold 08/14/2026
$615,993
$615,993
3 Beds
2 Baths
2,240 Sqft
5,497 Lot (sqft)
Sold 06/11/2026
$512,719
3 Beds
2.5 Baths
2,114 Sqft
3,672 Lot (sqft)
Sold 06/08/2026
$620,961
3 Beds
2 Baths
2,240 Sqft
5,497 Lot (sqft)
Sold 10/13/2026
$580,000
3 Beds
2 Baths
2,170 Sqft
5,510 Lot (sqft)
Sold 10/13/2026