Member Features
Find Real Estate Bargain!
Full foreclosure details
Home value, equity and ownership info
Find homes priced below market
Get full access with a FREE Account
Already a member?
$279,900
Listing Price2beds
2baths
1,069sqft
3,920sqft lot
9301 Loch Lomond Ln, Minneapolis, MN 55443
Member Features
Find Real Estate Bargain!
Full foreclosure details
Home value, equity and ownership info
Find homes priced below market
Get full access with a FREE Account
Already a member?
For Sale
Off Market
Home type
Price / sqft
Year built
Home Details
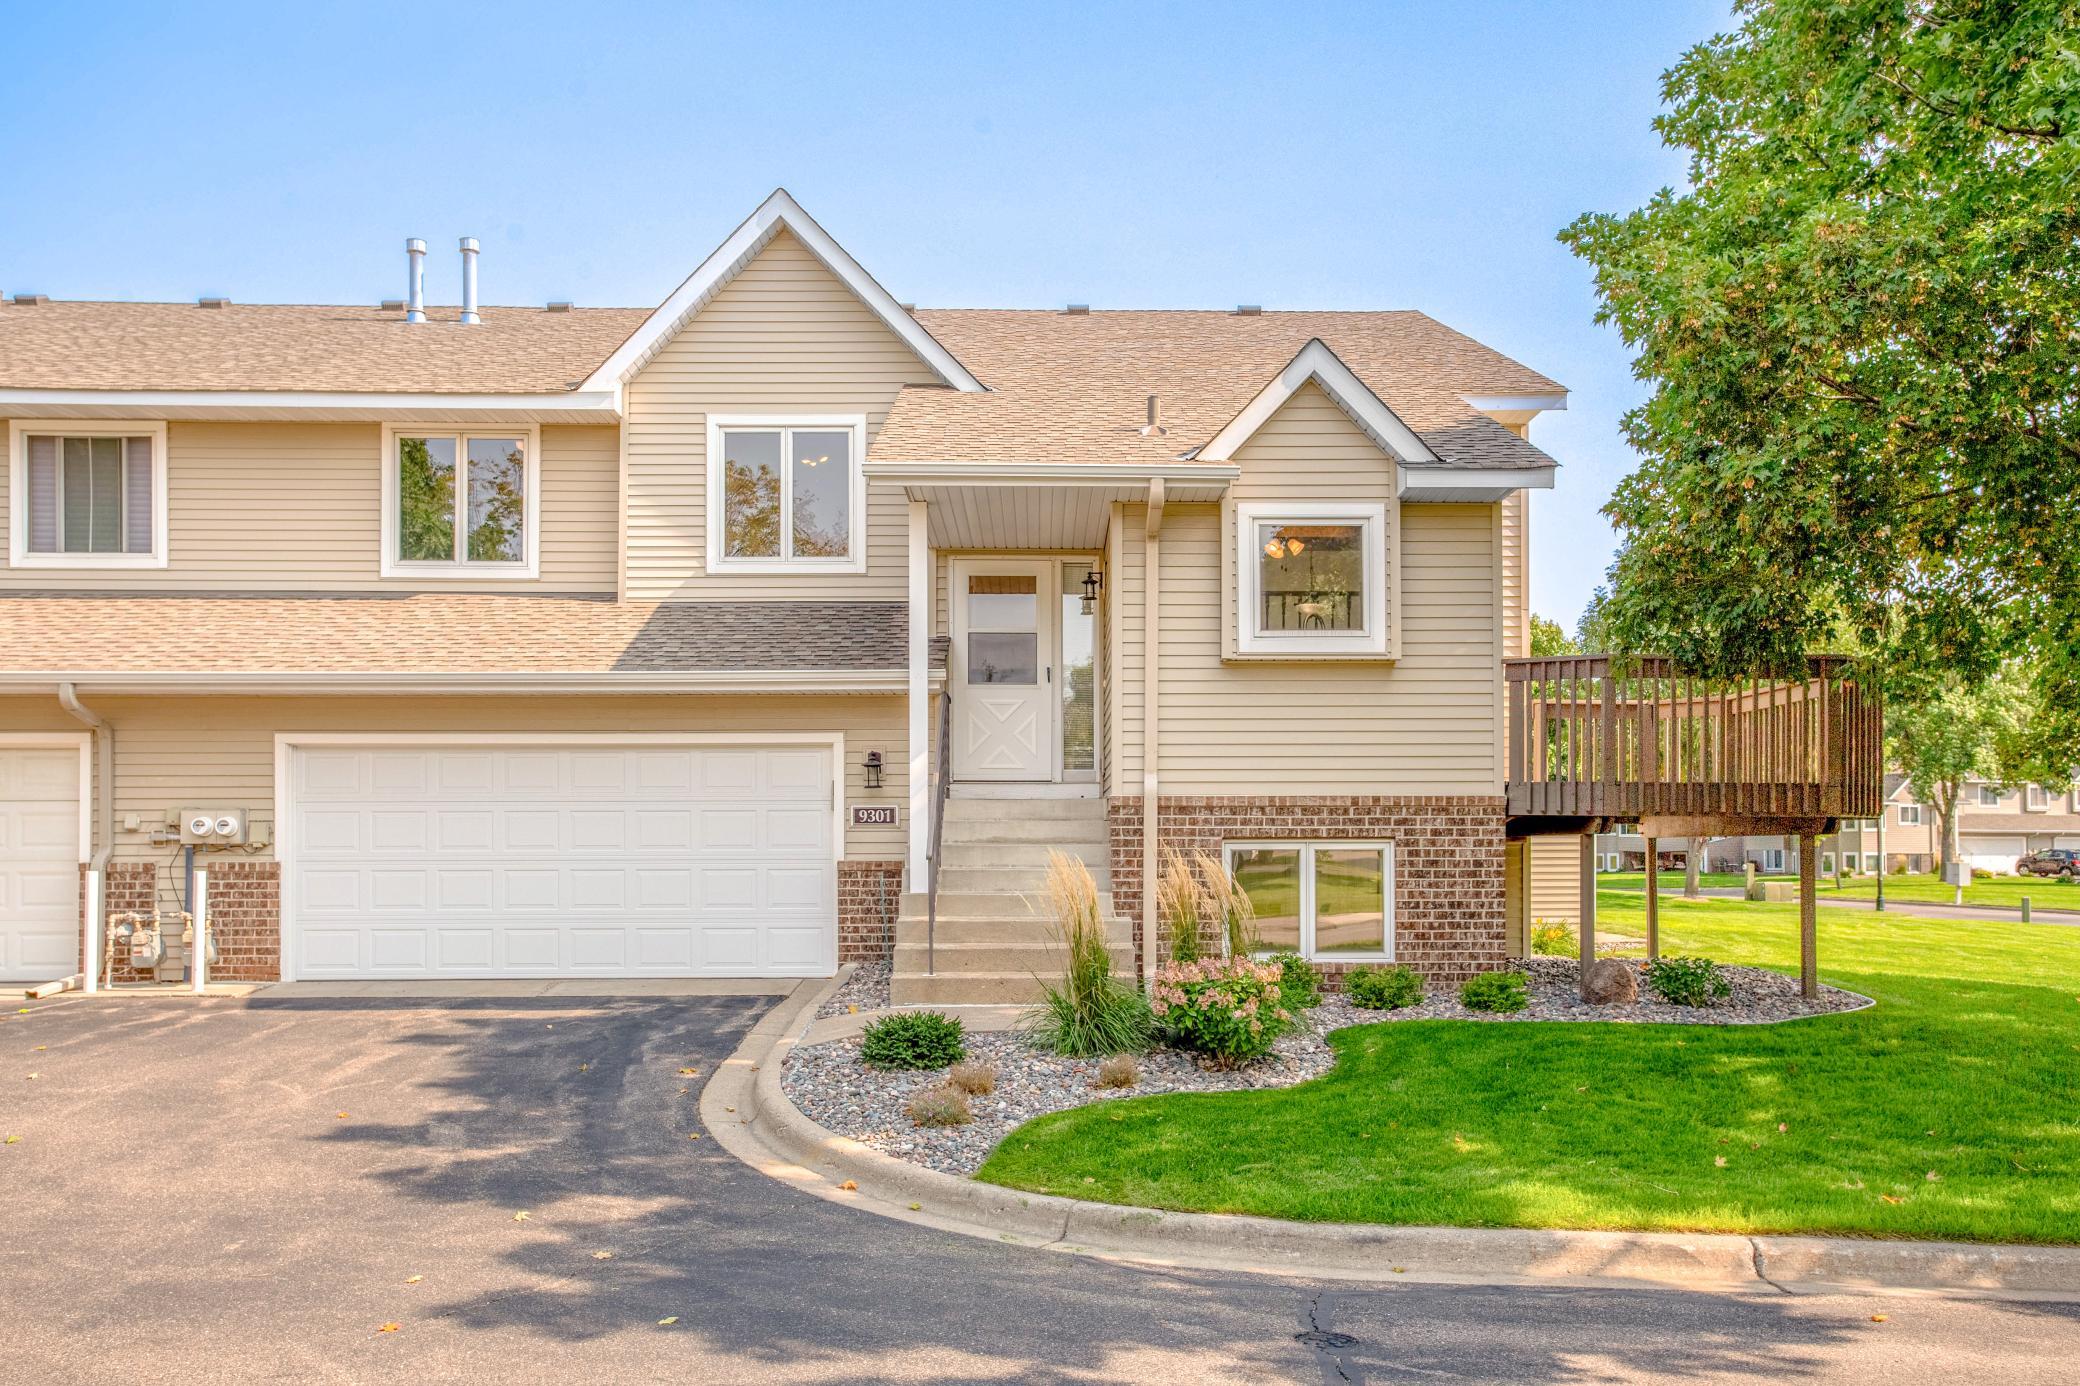
Located in the serene Stonehenge of Edinburgh development, this updated townhome offers a perfect blend of style, convenience, and comfort, including durable steel siding, a newer roof ('18), a brand new water heater, fresh carpet, and a private deck providing a peaceful outdoor retreat. Inside, the open floor plan creates a bright and airy environment highlighted by abundant living spaces throughout. The spacious kitchen is a chef's delight, boasting ample counter space, a custom tile backsplash, a charming farmhouse sink, and a garden window that fills the space with natural light. The vaulted dining area, adorned with laminate wood flooring and a stylish chandelier, includes easy access to the deck for seamless indoor-outdoor entertaining. Upstairs, the vaulted living room is filled with light and cooled by a ceiling fan, creating a welcoming atmosphere. There are 2 bedrooms upstairs, including the primary suite which has vaulted ceilings, a large walk-in closet, a separate vanity area, and convenient access to the full walk-thru primary bathroom. The lower level boasts a cozy family room, complete with a gas fireplace, a custom wood accent wall, and a sliding glass door leading to the patio. A nearby 3/4 bathroom includes a tile vanity and corner shower, as well as access to the spacious laundry room, making daily chores a breeze. Additionally, the basement offers a versatile hobby/recreation room, with bright windows, built-in workspaces, and abundant storage t
Interior Details
1069
2
2
Has Heating:
No
Heating Type:
N/A
Has Cooling:
Yes
Cooling Type:
N/A
Has Fuel:
No
Fuel Type:
N/A
Has Basement:
No
Basement Type:
Full
Has Flooring:
No
Flooring Type:
Carpet
Has Fireplace:
Yes
Fireplace Type:
N/A
Property Details
3920
No
No
Type:
N/A
Location:
N/A
Status:
N/A
Number of Spaces:
N/A
N/A
N/A
N/A
N/A
N/A
N/A
N/A
Construction Details
Split Level
Metal
N/A
N/A
N/A
Tax History
Year
Amount
Land
Improvement
Percent Change
Assessment
2020
$2,808
$0
$0
--%
$186,101
2019
$2,686
$0
$0
--%
$168,116
2018
$2,381
$0
$0
--%
$147,406
2017
$2,046
$0
$0
--%
$119,175
2016
$2,066
$0
$0
--%
$118,521
2014
$2,026
$0
$0
--%
$104,133
2013
$2,157
$0
$0
--%
$115,905
2011
$2,199
$0
$0
--%
$126,587

Average Home Price in 55443
Nearby Properties
Zip Code
Price
Bed
Bath
Sqft
Lot
Sold Date
$279,900
2 Beds
2 Baths
1,069 Sqft
3,920 Lot (sqft)
Sold 09/29/2026
$290,000
2 Beds
1.75 Baths
1,069 Sqft
3,920 Lot (sqft)
Sold 10/06/2026
$310,958
2 Beds
2 Baths
1,169 Sqft
3,049 Lot (sqft)
Sold 10/06/2026
$314,582
4 Beds
1.75 Baths
1,121 Sqft
4,356 Lot (sqft)
Sold NaN/NaN/NaN