

Member Features
Find Real Estate Bargain!
Full foreclosure details
Home value, equity and ownership info
Find homes priced below market
Get full access with a FREE Account
Already a member?
$684,900
Listing Price4beds
5baths
3,257sqft
12,240sqft lot
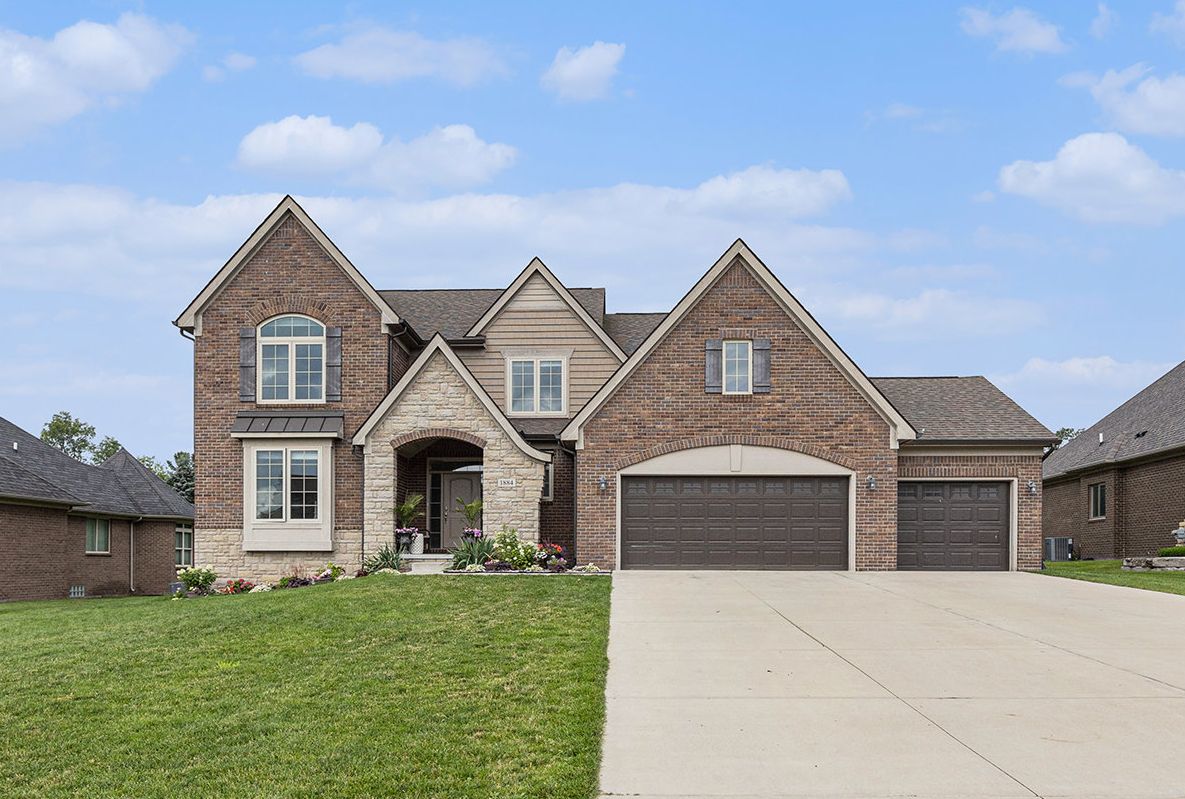
1884 Loch Lomond Ct, Oxford, MI 48371
Member Features
Find Real Estate Bargain!
Full foreclosure details
Home value, equity and ownership info
Find homes priced below market
Get full access with a FREE Account
Already a member?
For Sale
Off Market
Home type
Price / sqft
Year built
Home Details
Welcome to this stunning custom-built home located in the prestigious Paint Creek Country Club. This home boasts 4, 657 finished square feet, with four bedrooms, three full baths, and two half baths. The impressive great room features a coffered ceiling, a two-story stone fireplace, perfect for cozy nights in and a wall of windows showcasing the beautiful views of the lanai and golf course. The gourmet kitchen is a chef's dream, with granite countertops, stainless steel appliances, large island with extra storage, built-in electric oven, built-in gas range, and a walk-in pantry. The dining room has French doors leading to the amazing lanai with a stone fireplace and beautiful views perfect for outdoor entertaining or a peaceful evening for relaxing. The first-floor primary suite is a true retreat, with a tray ceiling, direct access to the lanai, huge walk-in closet, and a luxurious bathroom featuring a deep soaking tub and walk-in shower. Upstairs, you'll find two large Jack and Jill bedrooms, and a fourth bedroom with a walk-in closet and bathroom. The home also features a finished basement with an extra large bar, ideal for entertaining. Built in 2017, this home offers modern amenities and high-end finishes throughout. Situated right on the golf course, the home overlooks the 10th fairway and offers beautiful views. The Paint Creek Country Club amenities, including a pool, tennis courts, fitness facility, restaurant, and bar, are just a short walk away. Don't
Interior Details
3257
4
5
Has Heating:
Yes
Heating Type:
Forced Air With Air Conditioning
Has Cooling:
No
Cooling Type:
N/A
Has Fuel:
Yes
Fuel Type:
Gas
Has Basement:
No
Basement Type:
Basement (unspecified)
Has Flooring:
No
Flooring Type:
N/A
Has Fireplace:
Yes
Fireplace Type:
N/A
Property Details
12240
Yes
Yes
Type:
N/A
Location:
N/A
Status:
N/A
Number of Spaces:
N/A
No
No
No
No
No
No
No
Construction Details
Colonial
Aluminum/vinyl
N/A
N/A
N/A
Tax History
Year
Amount
Land
Improvement
Percent Change
Assessment
2019
$9,275
$0
$0
--%
$269,860
2019
$9,275
$0
$0
--%
$250,630
2018
$4,720
$0
$0
--%
$131,730
2017
$1,570
$0
$0
--%
$29,130
2016
$1,577
$0
$0
--%
$29,130
2014
$1,509
$0
$0
--%
$29,130
2013
$1,533
$0
$0
--%
$29,130
2012
$1,532
$0
$0
--%
$29,130

Average Home Price in 48371
Nearby Properties
Zip Code
Price
Bed
Bath
Sqft
Lot
Sold Date
$702,129
$702,129
4 Beds
4.5 Baths
3,369 Sqft
13,024 Lot (sqft)
Sold 08/05/2026
$684,900
$684,900
4 Beds
5 Baths
3,257 Sqft
12,240 Lot (sqft)
Sold 09/29/2026
$650,000
4 Beds
4 Baths
3,004 Sqft
47,306 Lot (sqft)
Sold 09/29/2026
$699,900
4 Beds
4.5 Baths
3,475 Sqft
14,636 Lot (sqft)
Sold 07/10/2025




