
Member Features
Find Real Estate Bargain!
Full foreclosure details
Home value, equity and ownership info
Find homes priced below market
Get full access with a FREE Account
Already a member?
$2,100,000
Listing Price6beds
7baths
6,762sqft
18,106sqft lot
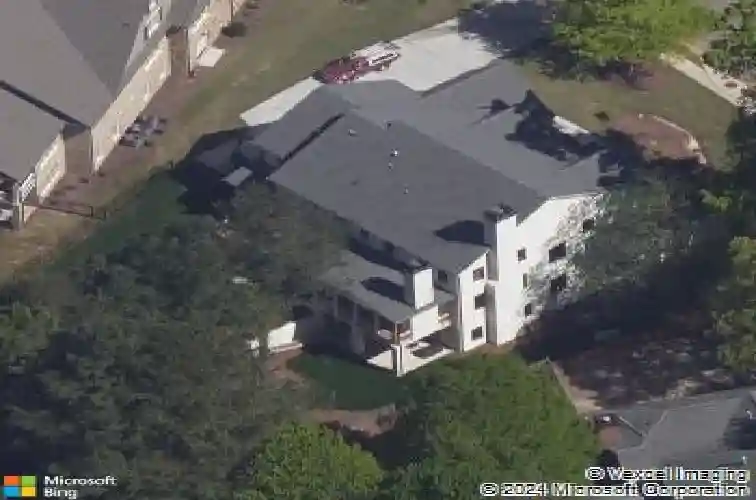
4330 Loblolly Trl, Peachtree Corners, GA 30092
Member Features
Find Real Estate Bargain!
Full foreclosure details
Home value, equity and ownership info
Find homes priced below market
Get full access with a FREE Account
Already a member?
For Sale
Home type
Price / sqft
Year built
Home Details
Custom Dream Home You Cant Duplicate.nCrafted with timeless design and extraordinary detail, this one-of-a-kind custom home showcases quality and comfort. The four-sided painted brick exterior, three-car garage, and fenced backyard are framed by elegant landscape lighting and glowing gas lanterns that warmly welcome you home.nStep through the double 11-foot entry doors into an expanded foyer with ceiling beams and wood-detailed wallpaper. The dining room, complete with custom barn doors, sets the tone for refined entertaining. A main-level guest suite features oversized windows and a stunning bath with a floating marble vanity.nThe heart of the home is the family room, where a wood-beamed ceiling and gray stone fireplace flow into a world-class eat-in kitchen. Highlights include inset cabinetry to the ceiling, Wolf double oven range, custom vent hood, paneled Sub-Zero refrigerator and freezer, and a serving bar with beverage fridge and pebble ice machine. Hidden pullouts, a walk-in built-in pantry, and thoughtful details make this kitchen as functional as it is beautiful.nBrick flooring carries from the garage through the custom mudroom with built-ins, a powder bath with vintage sink, and a private built-in office. Architectural charm is found throughout, including vertical shiplap, barreled wood ceilings, wood-planked detailing, 7-inch base moldings, and arched entries.nA showcase staircase with custom wool runner leads to a light-filled landing with a wall of windows. The p
Interior Details
6762
6
7
Has Heating:
Yes
Heating Type:
Forced Air With Air Conditioning
Has Cooling:
Yes
Cooling Type:
Central
Has Fuel:
No
Fuel Type:
N/A
Has Basement:
No
Basement Type:
Partial
Has Flooring:
No
Flooring Type:
N/A
Has Fireplace:
Yes
Fireplace Type:
N/A
Property Details
18106
No
No
Type:
Garage, Attached
Location:
N/A
Status:
N/A
Number of Spaces:
3
No
No
No
No
No
No
No
Construction Details
Conventional
Wood Siding
N/A
Gable/hip
Composition Shingle
Tax History
Year
Amount
Land
Improvement
Percent Change
Assessment
2020
$14,913
$74,760
$337,080
--%
$411,840
2019
$7,827
$66,000
$151,200
--%
$217,200
2017
$1,688
$46,240
$0
--%
$46,240
2017
$1,688
$46,240
$0
--%
$46,240
2016
$1,672
$46,240
$0
--%
$46,240
2014
$1,704
$46,240
$0
--%
$46,240
2013
$1,706
$46,240
$0
--%
$46,240
2012
$1,663
$46,240
$0
--%
$46,240

Average Home Price in 30092
Nearby Properties
Zip Code
Price
Bed
Bath
Sqft
Lot
Sold Date
$2,100,000
6 Beds
7 Baths
6,762 Sqft
18,106 Lot (sqft)
Sold 10/26/2026




