
Member Features
Find Real Estate Bargain!
Full foreclosure details
Home value, equity and ownership info
Find homes priced below market
Get full access with a FREE Account
Already a member?
$915,000
Listing Price4beds
2baths
2,371sqft
11,326sqft lot
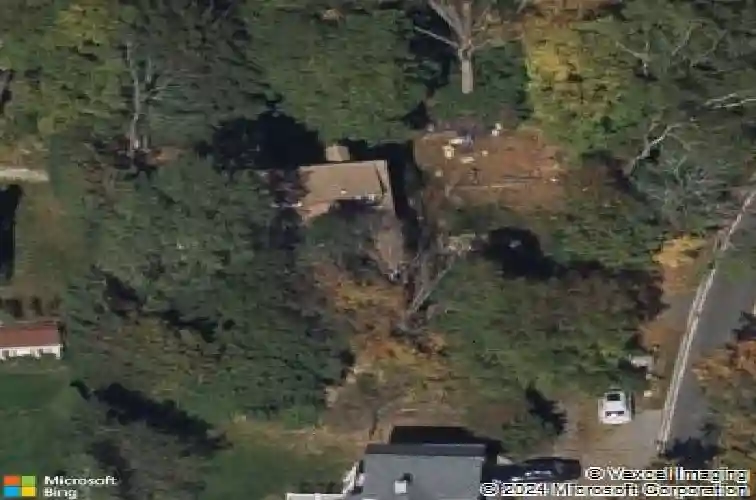
4 W Livingston St, Valhalla, NY 10595
Member Features
Find Real Estate Bargain!
Full foreclosure details
Home value, equity and ownership info
Find homes priced below market
Get full access with a FREE Account
Already a member?
For Sale
Off Market
Home type
Price / sqft
Year built
Home Details
Welcome to 4 W Livingston Street, a wonderful property in the Valhalla school district with so much flexibility AND a legal accessory apartment! Whether you are looking for separate living space to accommodate your family or the option for additional rental income, the layout of this home is sure to please! The main house features a large living room, two first floor bedrooms and two full baths, an eat-in kitchen with laundry and a pantry, dining room, and access to a deck with excellent privacy. Upstairs there are two more bedrooms and another full bath. Downstairs, there is an additional bedroom that could easily be used as a family room, office, or finished storage instead. The one bedroom, one bathroom legal accessory unit is a huge asset to the house. It has a separate entrance, includes laundry, and has a door to the garage giving the option to offer covered indoor parking. The garage is large enough to fit 3 cars or provide ample additional storage space with a separate staircase to the first floor to the house. Outside, there is a freshly poured driveway with parking for multiple cars and space to turn around. The roof was just replaced and house freshly painted last year. 4 W Livingston is also in a great location, with the Valhalla Metro North station, Kensico Dam Plaza Park, and multiple shops all in walking distance. Don't let this opportunity pass you by!
Interior Details
2371
4
2
Has Heating:
Yes
Heating Type:
Hot Water
Has Cooling:
No
Cooling Type:
N/A
Has Fuel:
Yes
Fuel Type:
Oil
Has Basement:
No
Basement Type:
Full
Has Flooring:
No
Flooring Type:
N/A
Has Fireplace:
Yes
Fireplace Type:
N/A
Property Details
11326
Yes
Yes
Type:
N/A
Location:
N/A
Status:
N/A
Number of Spaces:
N/A
No
No
No
No
No
No
No
Construction Details
Split Level
Wood
N/A
N/A
N/A
Tax History
Year
Amount
Land
Improvement
Percent Change
Assessment
2019
$14,223
$1,350
$6,650
--%
$8,000
2018
$14,459
$1,350
$6,650
--%
$8,000
2017
$14,737
$1,350
$6,650
--%
$8,000
2017
$11,431
$1,350
$6,650
--%
$8,000
2016
$14,651
$1,350
$6,650
--%
$8,000
2013
$12,887
$1,350
$6,650
--%
$8,000

Average Home Price in 10595
Nearby Properties
Zip Code
Price
Bed
Bath
Sqft
Lot
Sold Date
$804,221
$804,221
4 Beds
1 Baths
2,110 Sqft
10,019 Lot (sqft)
Sold 09/23/2026
$960,000
$960,000
4 Beds
3 Baths
2,383 Sqft
17,424 Lot (sqft)
Sold 09/29/2026
$879,000
$879,000
4 Beds
3 Baths
2,670 Sqft
10,019 Lot (sqft)
Sold 10/26/2026
$749,000
3 Beds
2 Baths
2,044 Sqft
4,792 Lot (sqft)
Sold 09/29/2026
$675,000
$675,000
3 Beds
3 Baths
2,220 Sqft
4,792 Lot (sqft)
Sold 09/29/2026
$699,999
$699,999
4 Beds
3 Baths
2,608 Sqft
10,019 Lot (sqft)
Sold 10/26/2026






