Member Features
Find Real Estate Bargain!
Full foreclosure details
Home value, equity and ownership info
Find homes priced below market
Get full access with a FREE Account
Already a member?
$2,667,979
Listing Price3beds
3.5baths
1,676sqft
6,872sqft lot
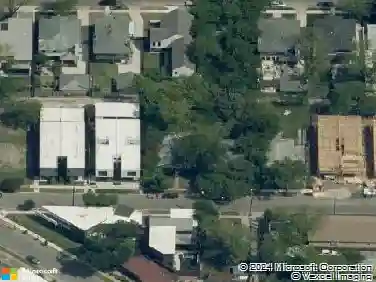
4652 Livingston Ave, Dallas, TX 75209
Member Features
Find Real Estate Bargain!
Full foreclosure details
Home value, equity and ownership info
Find homes priced below market
Get full access with a FREE Account
Already a member?
For Sale
Home type
Price / sqft
Year built
Home Details
Built in 2023 by McKinley Built Homes, this elegant West Highland Park residence offers 3,253 square feet of refined living space with access to Highland Park police, fire, and town services. The home welcomes you with a dramatic glass entry accented by gas lanterns, leading into a traditional center hall layout with formal dining and a dedicated study. Designed for both everyday living and entertaining, the kitchen is equipped with premium stainless steel appliances, double ovens, and an expansive marble island. The adjoining butlers pantry enhances functionality with a coffee station, wine fridge, microwave, and generous storage. The main living area features a statement fireplace and expansive windows that fill the space with natural light while overlooking the covered patio and backyard. The primary suite on the first floor offers a private escape with a luxurious bath, including a soaking tub, oversized shower, heated towel feature, and a custom walk-in closet. A nearby laundry room adds convenience. The second level provides two large ensuite bedrooms, a flexible living area suited for media or recreation, and an additional room perfect for a workout space or office. Additional amenities include extensive hardwood flooring, a backup generator, and a two-car garage with epoxy-finished floors, alley access, and an electric gate. The garage also includes two climate-controlled bonus spaces, plus a covered passage connecting it to the main home.
Interior Details
1676
3
3.5
Has Heating:
Yes
Heating Type:
Central
Has Cooling:
Yes
Cooling Type:
Central
Has Fuel:
Yes
Fuel Type:
Gas
Has Basement:
No
Basement Type:
No Basement
Has Flooring:
No
Flooring Type:
N/A
Has Fireplace:
Yes
Fireplace Type:
N/A
Property Details
6872
Yes
Yes
Type:
Garage, Detached
Location:
N/A
Status:
N/A
Number of Spaces:
1
N/A
N/A
N/A
N/A
N/A
N/A
N/A
Construction Details
N/A
Brick Veneer
N/A
Hip
Composition Shingle
Tax History
Year
Amount
Land
Improvement
Percent Change
Assessment
2019
$13,283
$549,760
$138,060
--%
$687,820
2019
$13,283
$481,040
$126,370
--%
$607,410
2018
$13,900
$481,040
$126,370
--%
$607,410
2017
$12,322
$481,040
$89,760
--%
$570,800
2016
$12,310
$481,040
$89,760
--%
$570,800
2014
$10,303
$377,960
$99,930
--%
$477,890
2013
$10,863
$377,960
$128,300
--%
$506,260

Average Home Price in 75209
Nearby Properties
Zip Code
Price
Bed
Bath
Sqft
Lot
Sold Date
$571,350
$571,350
4 Beds
2 Baths
1,760 Sqft
11,607 Lot (sqft)
Sold 10/05/2026