

Member Features
Find Real Estate Bargain!
Full foreclosure details
Home value, equity and ownership info
Find homes priced below market
Get full access with a FREE Account
Already a member?
$1,200,000
Listing Price5beds
5baths
4,160sqft
25,700sqft lot
64 Livery Dr, Southampton, PA 18966
Member Features
Find Real Estate Bargain!
Full foreclosure details
Home value, equity and ownership info
Find homes priced below market
Get full access with a FREE Account
Already a member?
For Sale
Off Market
Home type
Price / sqft
Year built
Home Details
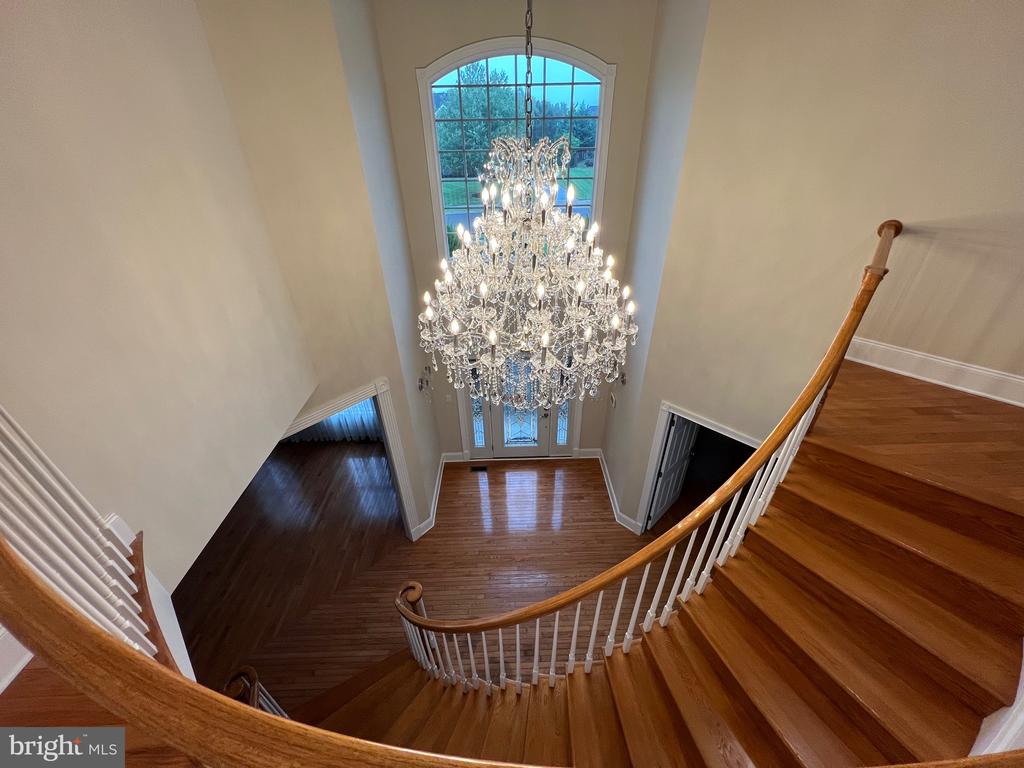
Welcome to the exceptional Somerset Chateau Model, a stunning residence located in the prestigious Northampton Hunt Development. Designed by Toll Brothers, this 4-bedroom, 4.5-bathroom home masterfully combines elegance and functionality, offering the perfect setting for modern living. As you enter the home, you are greeted by a grand two-story foyer, showcasing a dramatic custom oak curved staircase, setting the tone for the rest of the property. The heart of the home is the spacious two-story family room, which features a gas fireplace and walls of windows, allowing for an abundance of natural light. This area flows seamlessly into the gourmet kitchen and breakfast nook, making it an ideal space for both relaxation and entertaining. The kitchen is a chefs dream, complete with granite countertops, a ceramic tile backsplash, and high-end GE Monogram stainless steel appliances. The formal dining and living rooms are equally impressive, enhanced by custom millwork that adds a touch of sophistication. For those seeking a peaceful retreat, the light-filled conservatory with cathedral ceilings and a wall of windows provides the perfect spot for unwinding. Additionally, a private study on the first floor offers a dedicated space for work or reading, and the nearby powder room, featuring a custom vanity, adds convenience for guests. The second floor is highlighted by the luxurious master suite, which includes a sitting area, two spacious walk-in closets, and a spa-like private bathr
Interior Details
4160
5
5
Has Heating:
Yes
Heating Type:
Yes
Has Cooling:
Yes
Cooling Type:
Central
Has Fuel:
Yes
Fuel Type:
Gas
Has Basement:
No
Basement Type:
Full
Has Flooring:
No
Flooring Type:
N/A
Has Fireplace:
Yes
Fireplace Type:
N/A
Property Details
25700
Yes
Yes
Type:
N/A
Location:
N/A
Status:
N/A
Number of Spaces:
N/A
N/A
N/A
N/A
N/A
N/A
N/A
N/A
Construction Details
Conventional
N/A
N/A
N/A
N/A
Tax History
Year
Amount
Land
Improvement
Percent Change
Assessment
2020
$12,509
$9,400
$64,070
--%
$73,470
2019
$11,973
$9,400
$64,070
--%
$73,470
2018
$11,760
$9,400
$64,070
--%
$73,470
2017
$11,306
$9,400
$64,070
--%
$73,470
2016
$11,104
$9,400
$64,070
--%
$73,470
2014
$11,031
$9,400
$64,070
--%
$73,470
2013
$10,792
$9,400
$64,070
--%
$73,470

Average Home Price in 18966
Nearby Properties
Zip Code
Price
Bed
Bath
Sqft
Lot
Sold Date
$1,615,084
$1,615,084
5 Beds
4.5 Baths
4,510 Sqft
47,480 Lot (sqft)
Sold 07/15/2026
$1,177,703
$1,177,703
4 Beds
3.5 Baths
4,294 Sqft
20,691 Lot (sqft)
Sold 06/11/2026
$1,350,000
$1,350,000
4 Beds
4.5 Baths
4,208 Sqft
24,394 Lot (sqft)
Sold 10/05/2026
$1,499,900
$1,499,900
4 Beds
3.5 Baths
3,625 Sqft
21,780 Lot (sqft)
Sold 10/06/2026
$1,299,900
$1,299,900
5 Beds
4 Baths
4,648 Sqft
24,045 Lot (sqft)
Sold 09/29/2026
$1,200,000
$1,200,000
5 Beds
5 Baths
4,160 Sqft
25,700 Lot (sqft)
Sold 09/29/2026
$1,599,900
$1,599,900
4 Beds
4.5 Baths
4,196 Sqft
24,306 Lot (sqft)
Sold 09/29/2026
$1,275,000
$1,275,000
4 Beds
2.5 Baths
4,417 Sqft
23,958 Lot (sqft)
Sold 10/06/2026
$1,175,000
$1,175,000
4 Beds
2.5 Baths
4,457 Sqft
32,234 Lot (sqft)
Sold 07/10/2025




