
Member Features
Find Real Estate Bargain!
Full foreclosure details
Home value, equity and ownership info
Find homes priced below market
Get full access with a FREE Account
Already a member?
$610,000
Listing Price4beds
4baths
2,325sqft
7,362sqft lot
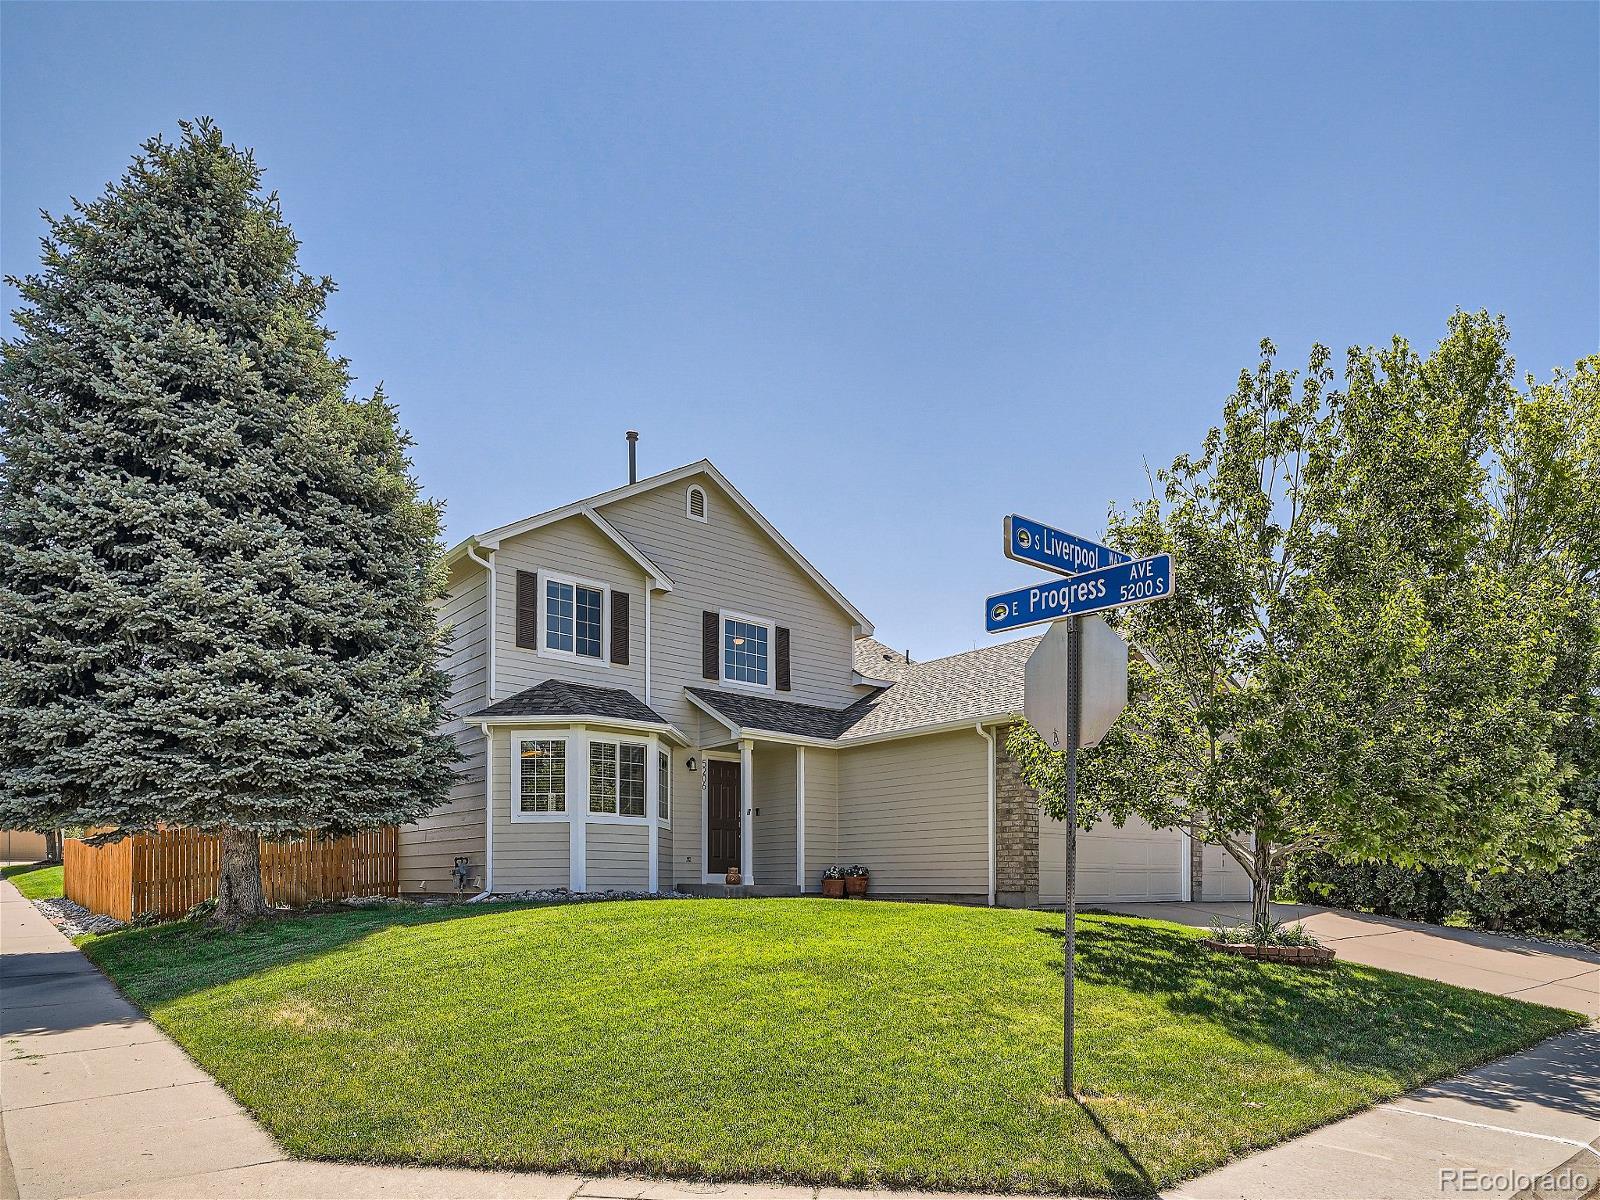
5206 S Liverpool Way, Centennial, CO 80015
Member Features
Find Real Estate Bargain!
Full foreclosure details
Home value, equity and ownership info
Find homes priced below market
Get full access with a FREE Account
Already a member?
For Sale
Off Market
Home type
Price / sqft
Year built
Home Details
Don't miss this charming 4-bedroom, 4-bathroom home with an ideal floorplan designed for today's buyer. Starting with the spacious eat in kitchen which offers a large breakfast bar, stainless appliances, & a designated pantry, you will appreciate the defined spaces throughout the home. Adjacent is the formal dining room which opens to a 2 story great room that features a beautiful custom tile fireplace, soaring ceilings, lots of natural light & a charming shiplap accent wall creating a welcoming space for relaxation & entertainment. A second "hidden" living area is a functional, out of the way room for your daily activities like playing, gaming, movie watching, etc. The thoughtful layout continues upstairs with the primary suite which occupies its own level and boasts a beautifully updated bath & custom closet. Across the house and up a few more stairs are 2 secondary bedrooms & a bathroom perfect for kids or guests. The basement houses a versatile 4th bedroom with a 3/4 bath & a third living area making it the perfect in-law suite or guest retreat. There is great storage on this level as well. This home is not only beautiful & turn-key but has been tastefully updated with custom lighting throughout, extensive wood flooring, barn door closures & shiplap walls creating a warm and inviting atmosphere. Notable recent upgrades include a new roof, freshly painted interior/exterior, new dishwasher, newer hot water heater, 3 yr old
Interior Details
2325
4
4
Has Heating:
Yes
Heating Type:
Forced Air With Air Conditioning
Has Cooling:
Yes
Cooling Type:
Central
Has Fuel:
Yes
Fuel Type:
Gas
Has Basement:
No
Basement Type:
Full, Daylight
Has Flooring:
No
Flooring Type:
N/A
Has Fireplace:
Yes
Fireplace Type:
N/A
Property Details
7362
No
No
Type:
Driveway
Location:
N/A
Status:
N/A
Number of Spaces:
0
No
No
No
No
Yes
No
No
Construction Details
Multi-level
Wood Siding
N/A
Gable/hip
Composition Shingle
Tax History
Year
Amount
Land
Improvement
Percent Change
Assessment
2019
$2,750
$9,360
$20,182
--%
$29,542
2019
$2,750
$9,295
$20,041
--%
$29,336
2017
$2,425
$4,320
$19,138
--%
$23,458
2017
$2,425
$4,320
$19,138
--%
$23,458
2016
$2,270
$3,582
$17,217
--%
$20,799
2014
$1,783
$3,582
$11,749
--%
$15,331
2013
$1,801
$3,582
$11,749
--%
$15,331
2011
$1,790
$0
$0
--%
$15,960

Average Home Price in 80015
Nearby Properties
Zip Code
Price
Bed
Bath
Sqft
Lot
Sold Date
$559,900
3 Beds
4.5 Baths
2,190 Sqft
5,314 Lot (sqft)
Sold 05/26/2026
$524,273
$524,273
4 Beds
3 Baths
2,062 Sqft
6,316 Lot (sqft)
Sold 05/04/2026
$610,000
4 Beds
4 Baths
2,325 Sqft
7,362 Lot (sqft)
Sold 09/29/2026
$625,513
$625,513
4 Beds
3.5 Baths
2,362 Sqft
6,795 Lot (sqft)
Sold 10/06/2026
$569,000
$569,000
4 Beds
3 Baths
2,196 Sqft
5,619 Lot (sqft)
Sold 10/05/2026
$650,000
4 Beds
3.5 Baths
2,265 Sqft
7,318 Lot (sqft)
Sold 09/29/2026
$549,440
4 Beds
4.5 Baths
1,997 Sqft
5,314 Lot (sqft)
Sold 10/06/2026
$715,000
$715,000
3 Beds
3 Baths
2,451 Sqft
6,970 Lot (sqft)
Sold 09/29/2026
$585,000
$585,000
3 Beds
3.5 Baths
2,387 Sqft
6,708 Lot (sqft)
Sold 07/28/2026





