
Member Features
Find Real Estate Bargain!
Full foreclosure details
Home value, equity and ownership info
Find homes priced below market
Get full access with a FREE Account
Already a member?
$1,091,000
Listing Price7beds
5baths
4,622sqft
6,600sqft lot
5012 Liverpool St, Denver, CO 80249
Member Features
Find Real Estate Bargain!
Full foreclosure details
Home value, equity and ownership info
Find homes priced below market
Get full access with a FREE Account
Already a member?
For Sale
Off Market
Home type
Price / sqft
Year built
Home Details
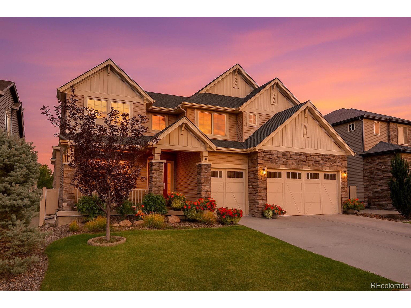
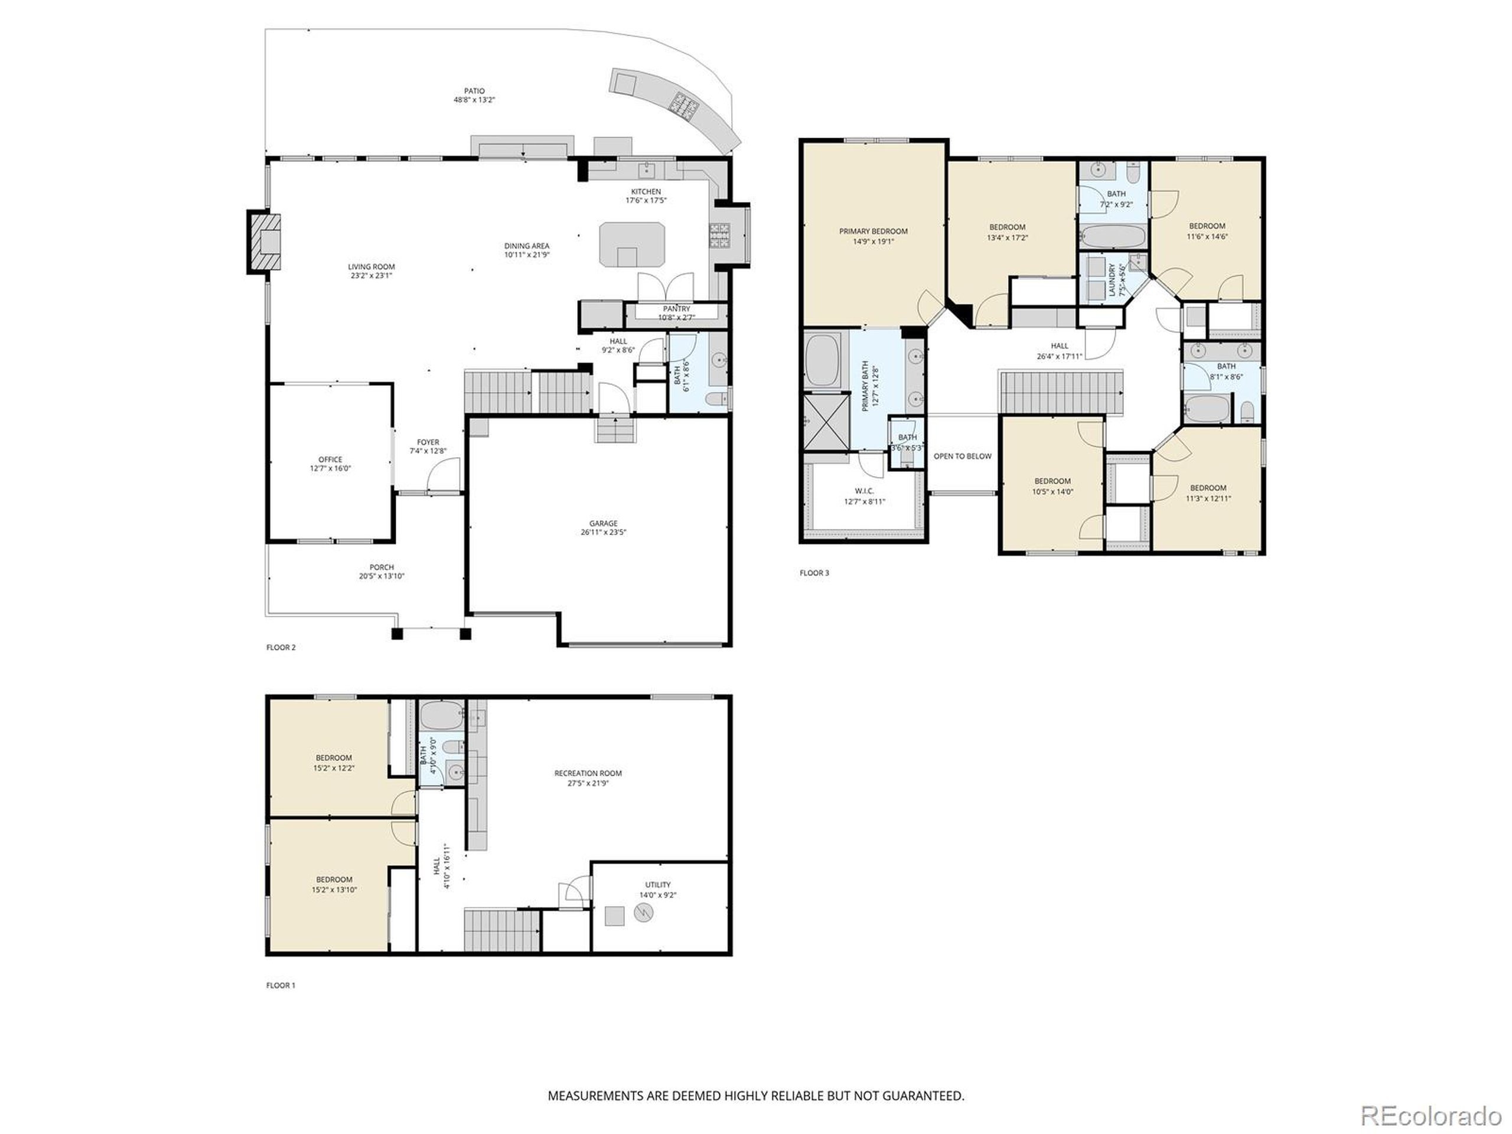
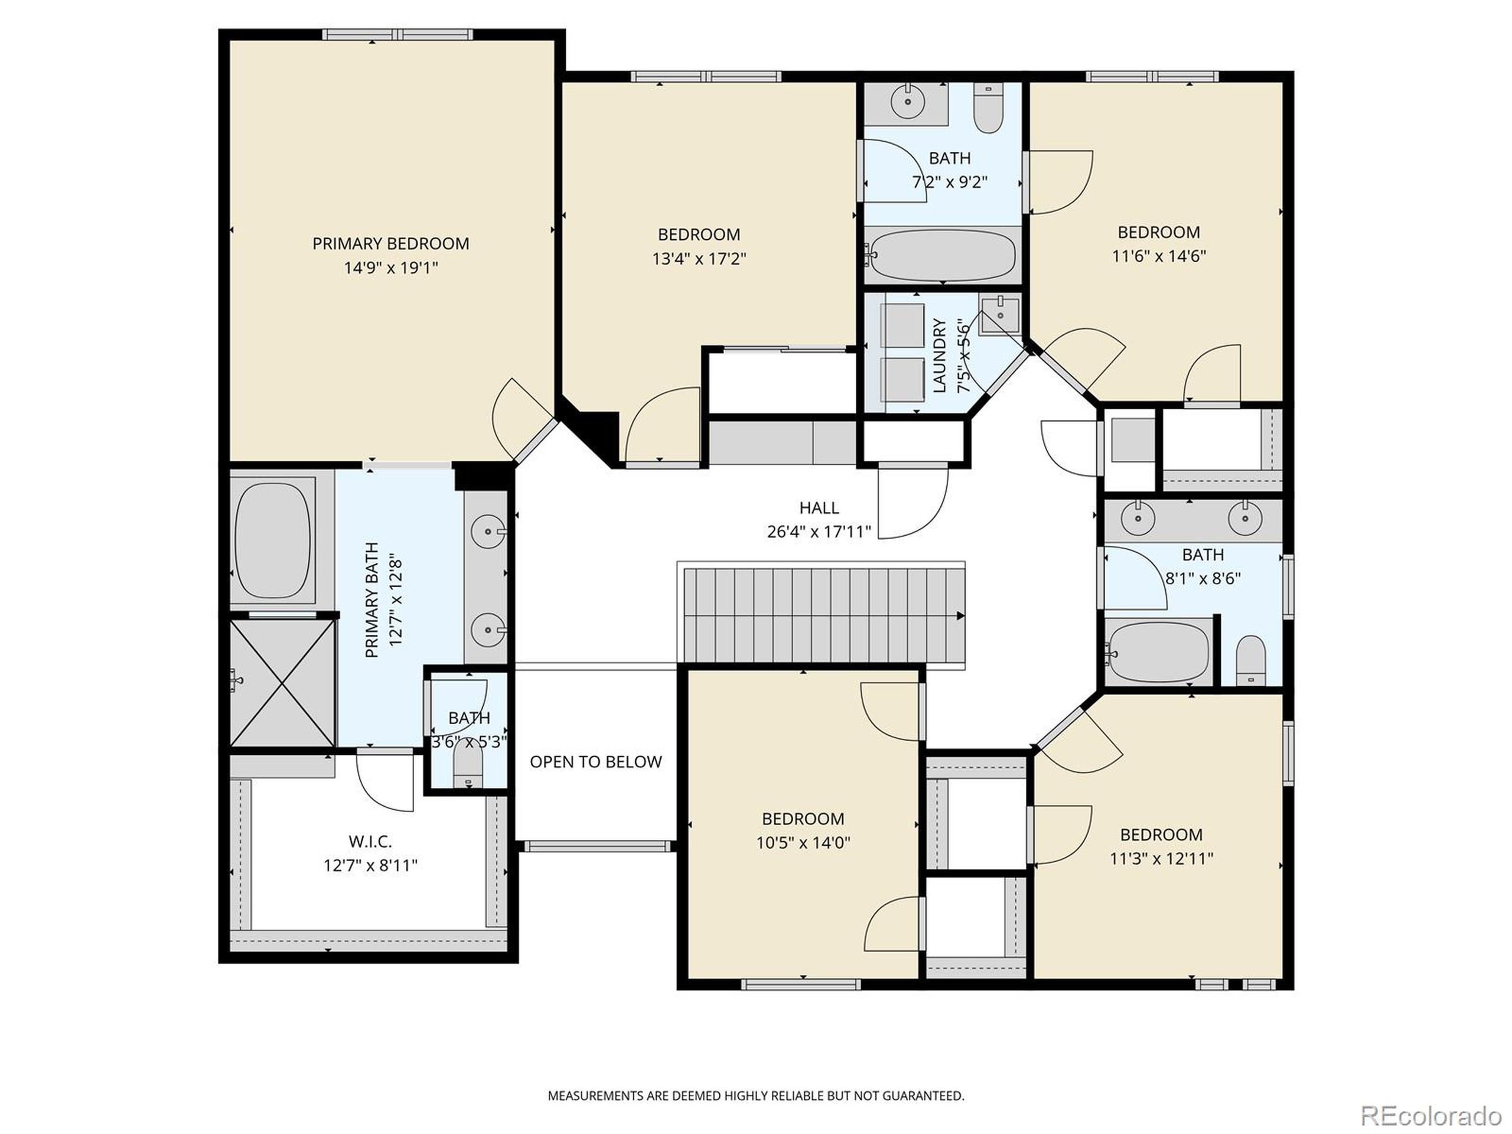
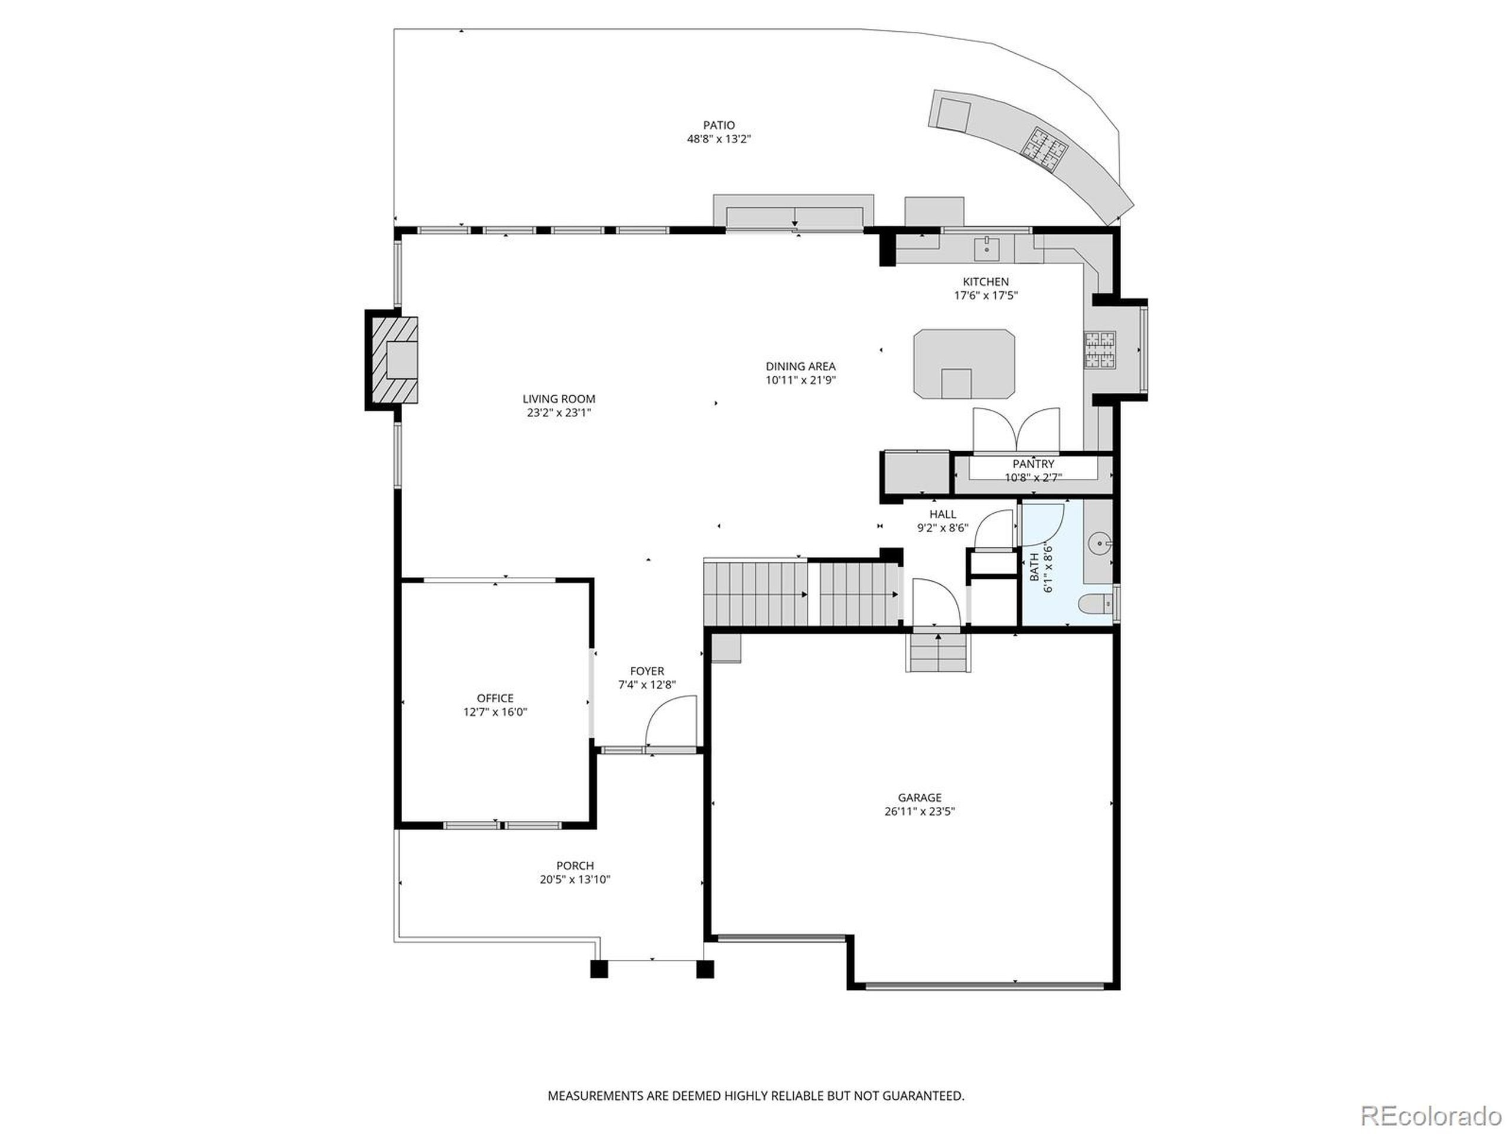
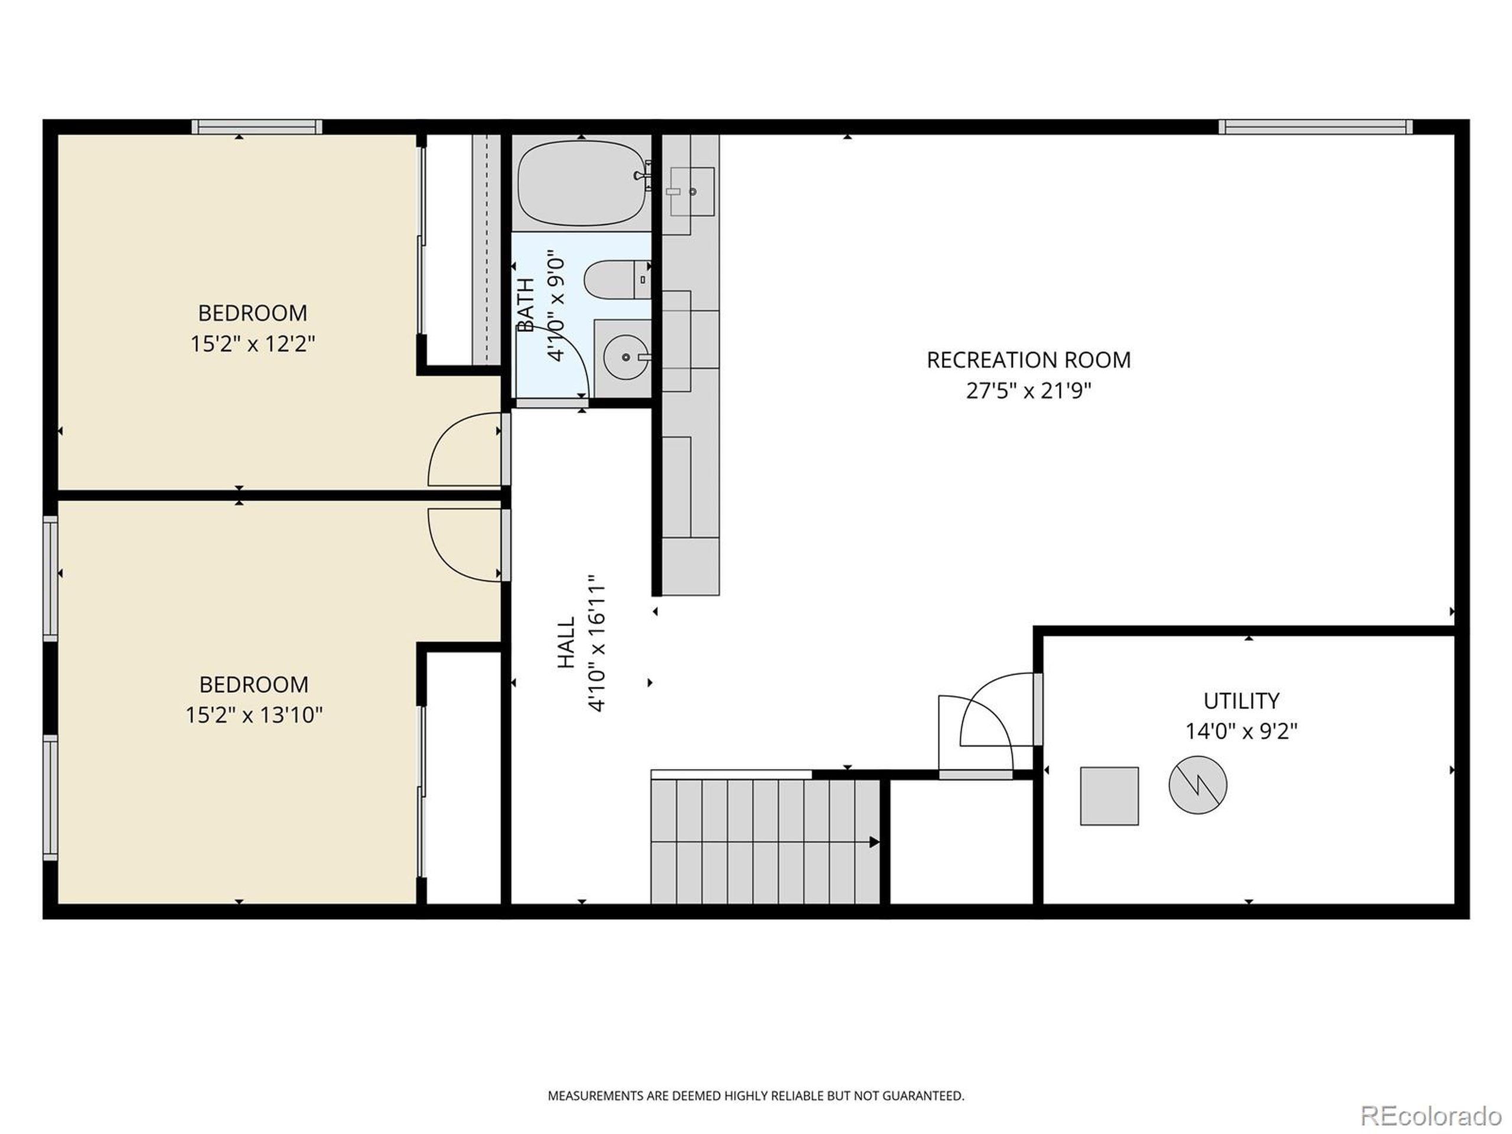
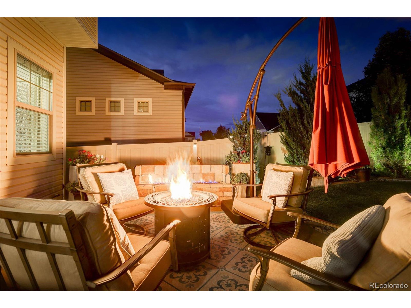
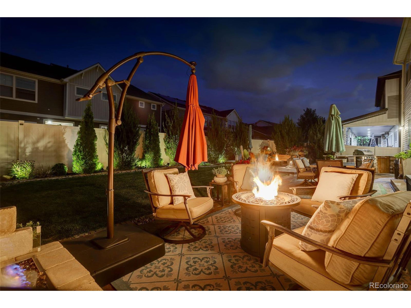
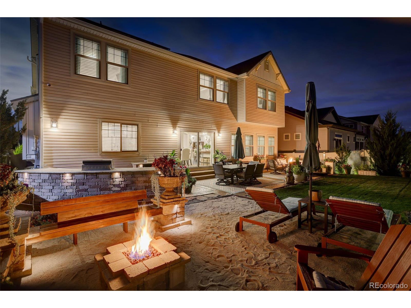
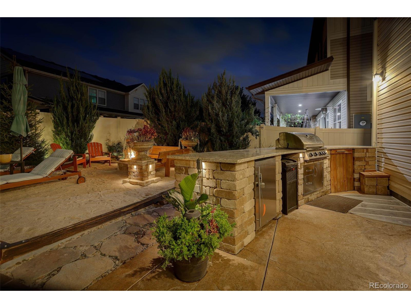
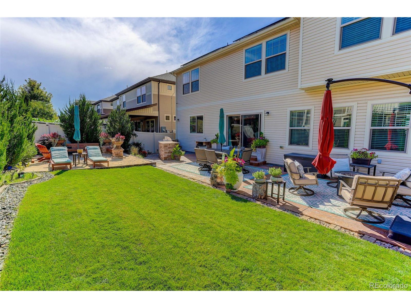
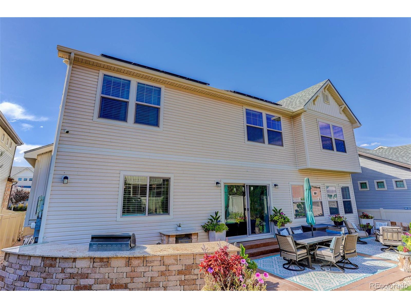
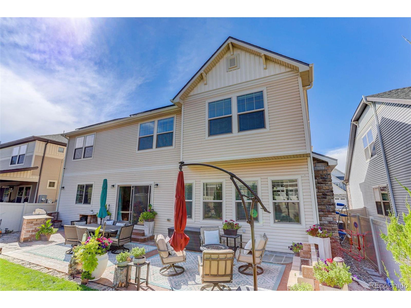
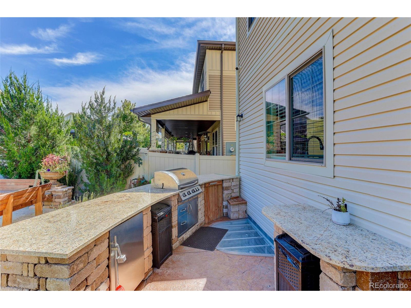
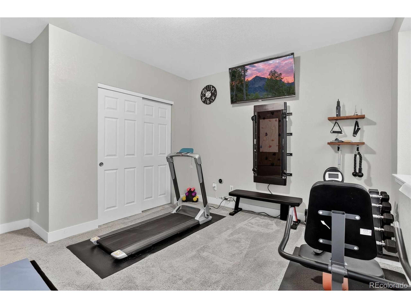
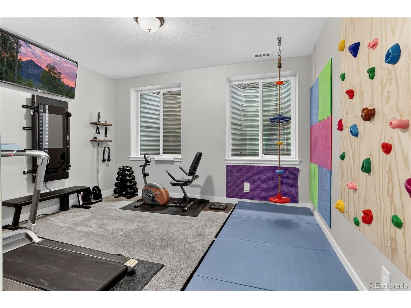
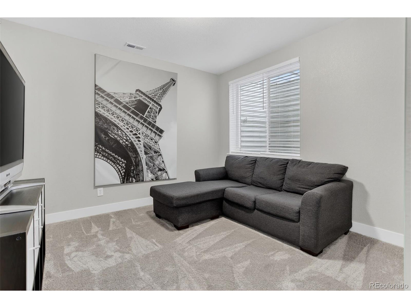
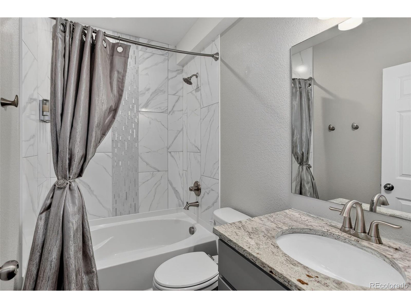
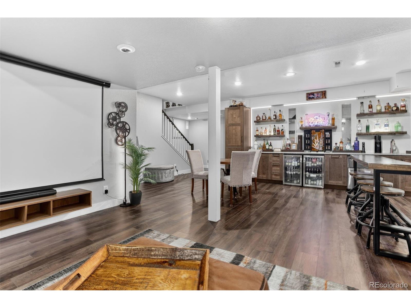
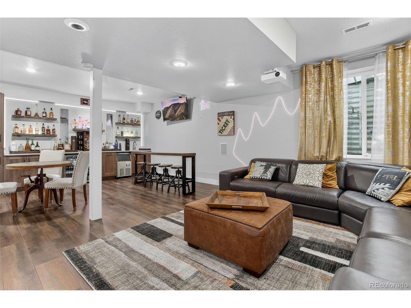
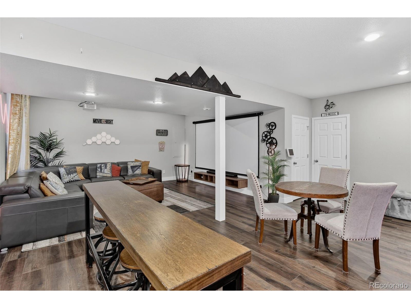
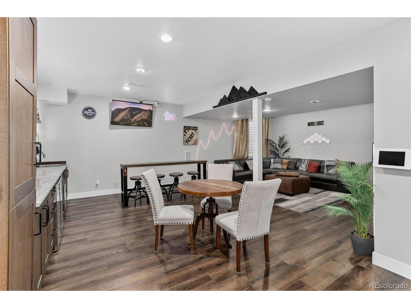
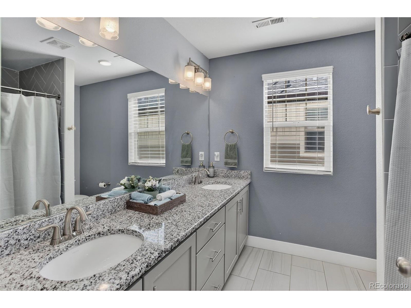
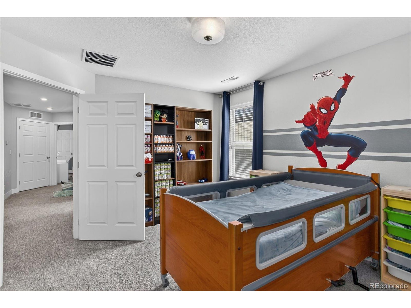
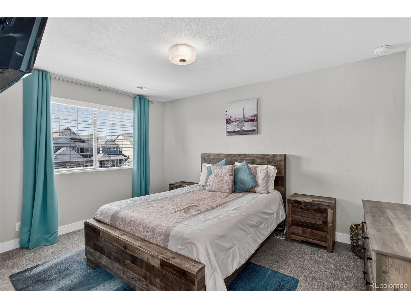
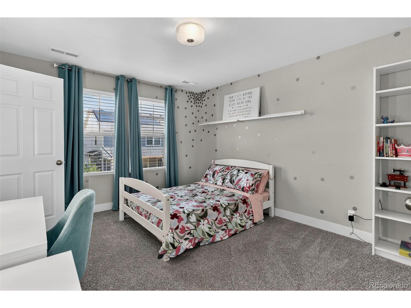
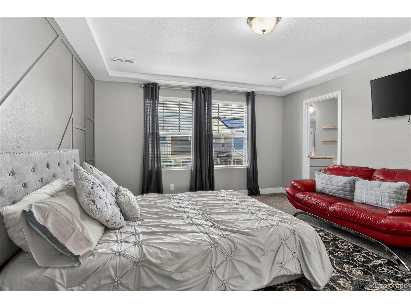
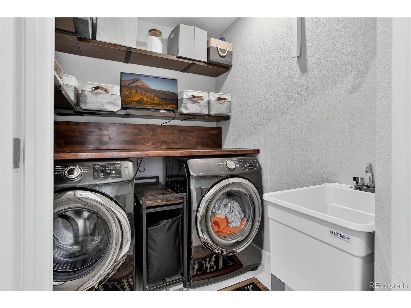
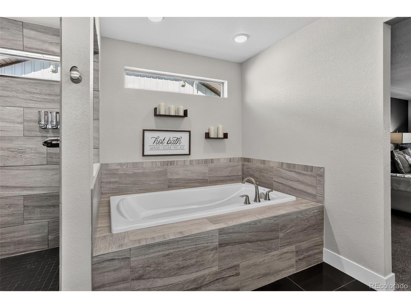
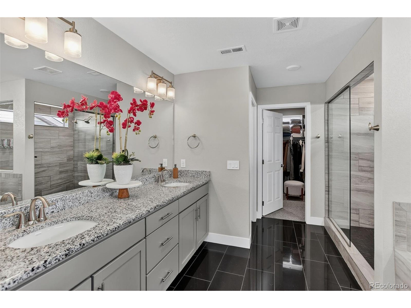
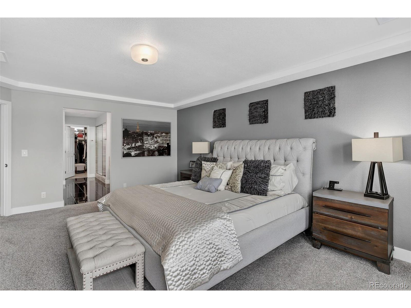
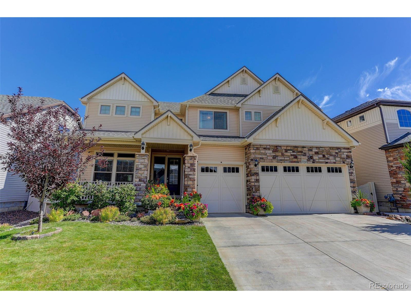
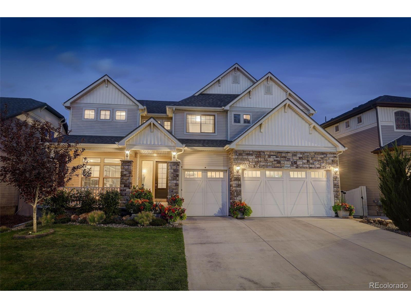
25k BUYER CONCESSION! Located in the exclusive, gated community of The Enclave at Green Valley Ranch, this stunning Boulderado floor plan by Oakwood Homes offers a rare combination of grand design, UPGRADED luxurious finishes & resort-style amenities. With 7 bedrooms, 4.5 baths, and over 4500 finished sq ft of beautiful UPDATED & usable living space, this home delivers elegance, comfort & room to entertain on every level inside & out. The main floor boasts an open-concept layout with Midnight hardwood floors, grand family room with gas fireplace & office. The UPDATED chefs kitchen is a showpiece, featuring a massive granite island, Wine bar, Quartz countertops, soft-close cabinetry with roll-out shelving, stainless steel appliances, gas range, wine cooler, huge pantry & bar seating for gathering family & friends. Upstairs, retreat to a luxurious primary suite with spa-like five-piece bath & a spacious walk-in closet. Four additional bedrooms, all with expansive closets, are accompanied by a full bath with dual vanities & a Jack-and-Jill bath, plus convenient hallway guest bar with mini fridge. The finished lower level is an entertainers dream -a private retreat complete with a custom bar, mini fridges, icemaker, media center with projector, surround sound, LVP flooring & ample space for gatherings or game nights. The interior also features new, whole-house smart outlets & security system. Outside, an expansive patio awaits, complete with built-in fire pits & outdoor kitchen,
Interior Details
4622
7
5
Has Heating:
Yes
Heating Type:
Central
Has Cooling:
Yes
Cooling Type:
Central
Has Fuel:
Yes
Fuel Type:
Gas
Has Basement:
No
Basement Type:
Partial
Has Flooring:
No
Flooring Type:
N/A
Has Fireplace:
Yes
Fireplace Type:
N/A
Property Details
6600
No
No
Type:
Carport (unspecified)
Location:
N/A
Status:
N/A
Number of Spaces:
0
No
No
No
No
Yes
No
No
Construction Details
Bi-level
Combination
N/A
N/A
N/A
Tax History
Year
Amount
Land
Improvement
Percent Change
Assessment
2019
$4,924
$6,049
$30,351
--%
$36,400
2019
$4,924
$6,050
$21,240
--%
$27,290
2018
$1,554
$11,480
$0
--%
$11,480
2017
$1,928
$11,480
$0
--%
$11,480
2016
$634
$3,830
$0
--%
$3,830

Average Home Price in 80249
Nearby Properties
Zip Code
Price
Bed
Bath
Sqft
Lot
Sold Date
$945,794
$945,794
4 Beds
3.5 Baths
4,591 Sqft
6,600 Lot (sqft)
Sold 09/17/2026
$862,805
$862,805
3 Beds
4 Baths
4,064 Sqft
8,717 Lot (sqft)
Sold 09/10/2026
$645,614
$645,614
3 Beds
3.5 Baths
3,956 Sqft
7,641 Lot (sqft)
Sold 05/27/2026
$902,825
$902,825
5 Beds
3 Baths
3,932 Sqft
10,225 Lot (sqft)
Sold 05/12/2026
$941,792
$941,792
4 Beds
3.5 Baths
4,567 Sqft
9,800 Lot (sqft)
Sold 10/26/2026
$899,900
$899,900
4 Beds
3.5 Baths
4,593 Sqft
9,300 Lot (sqft)
Sold 09/10/2026
$750,000
$750,000
5 Beds
4 Baths
3,995 Sqft
7,714 Lot (sqft)
Sold 10/27/2026
$699,000
$699,000
5 Beds
4 Baths
4,129 Sqft
6,519 Lot (sqft)
Sold 10/26/2026
$590,000
$590,000
4 Beds
5 Baths
4,226 Sqft
5,912 Lot (sqft)
Sold 09/01/2026
Calculators
Mortgage
Mortgage Calculator
Details for 5012 LIVERPOOL ST
Property Debt
Foreclosure Contact Details
Similar Homes Nearby


Guides for Liverpool St

In August 2024, Denver saw a 15% YoY rise in pre-foreclosures. Aurora had a 71% surge from July. Fort Collins showed stability with just 1 case, while Lakewood doubled YoY. Colorado Springs reported a 10% drop YoY. Each city reveals unique housing dynamics in Colorado.



