Member Features
Find Real Estate Bargain!
Full foreclosure details
Home value, equity and ownership info
Find homes priced below market
Get full access with a FREE Account
Already a member?
$370,000
Listing Price2beds
3baths
1,326sqft
14,113sqft lot
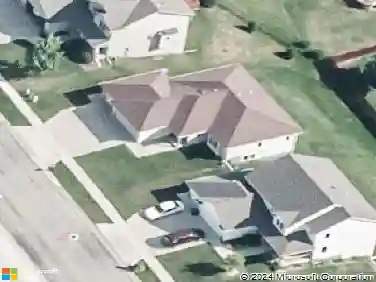
4886 Liverpool Pl Nw, Rochester, MN 55901
Member Features
Find Real Estate Bargain!
Full foreclosure details
Home value, equity and ownership info
Find homes priced below market
Get full access with a FREE Account
Already a member?
For Sale
Off Market
Home type
Price / sqft
Year built
Home Details
This oversized ranch style-home is a perfect opportunity to own 2,600 feet of home with a 3-stall garage at this price! Home offers easy access to the scenic Douglas Trail and nearby shopping, making everyday errands and outdoor adventures a breeze. Step inside to discover a bright and open layout featuring vaulted ceilings in the main living space, also a spacious primary suite, convenient laundry with outdoor access, and a well-appointed kitchen perfect for entertaining or quiet nights in. Downstairs, the lower level offers a finished family room with a cozy fireplace, and the unfinished area has potential for expansion to add two additional bedrooms, and an another bath.(there is a working toilet). Whether youre growing your household or simply want more space to spread out, this home is ready to evolve with your needs.With its generous lot size, prime location, and flexible floor plan, 4886 Liverpool Place NW is a rare opportunity you wont want to miss!
Interior Details
1326
2
3
Has Heating:
Yes
Heating Type:
Forced Air With Air Conditioning
Has Cooling:
Yes
Cooling Type:
Central
Has Fuel:
No
Fuel Type:
N/A
Has Basement:
No
Basement Type:
Finished
Has Flooring:
No
Flooring Type:
Carpet
Has Fireplace:
Yes
Fireplace Type:
N/A
Property Details
14113
No
No
Type:
Garage, Attached
Location:
N/A
Status:
N/A
Number of Spaces:
2
No
No
No
No
No
No
No
Construction Details
Ranch
Aluminum/vinyl
N/A
Gable
Asphalt
Tax History
Year
Amount
Land
Improvement
Percent Change
Assessment
2020
$3,670
$45,000
$221,900
--%
$266,900
2019
$3,442
$45,000
$208,100
--%
$253,100
2019
$3,442
$45,000
$194,300
--%
$239,300
2017
$3,318
$39,300
$185,600
--%
$224,900
2017
$3,318
$38,400
$156,100
--%
$194,500

Average Home Price in 55901
Nearby Properties
Zip Code
Price
Bed
Bath
Sqft
Lot
Sold Date
$384,900
4 Beds
2 Baths
1,326 Sqft
10,716 Lot (sqft)
Sold 10/26/2026
$355,000
4 Beds
2 Baths
1,236 Sqft
12,153 Lot (sqft)
Sold 10/17/2026
$370,000
2 Beds
3 Baths
1,326 Sqft
14,113 Lot (sqft)
Sold 10/13/2026
$415,797
$415,797
4 Beds
2 Baths
1,356 Sqft
12,981 Lot (sqft)
Sold 10/26/2026
$325,000
$325,000
4 Beds
3 Baths
1,266 Sqft
16,074 Lot (sqft)
Sold 10/13/2026
$475,660
$475,660
4 Beds
3 Baths
1,436 Sqft
11,631 Lot (sqft)
Sold 10/27/2026
$351,214
4 Beds
2 Baths
1,146 Sqft
8,146 Lot (sqft)
Sold 10/27/2026
$379,900
$379,900
4 Beds
2 Baths
1,160 Sqft
10,629 Lot (sqft)
Sold 10/27/2026
$369,900
$369,900
5 Beds
3 Baths
1,382 Sqft
12,763 Lot (sqft)
Sold 10/13/2026