Member Features
Find Real Estate Bargain!
Full foreclosure details
Home value, equity and ownership info
Find homes priced below market
Get full access with a FREE Account
Already a member?
$1,699,000
Listing Price4beds
3baths
4,690sqft
8,692sqft lot

9217 Livenshire Dr, Dallas, TX 75238
Member Features
Find Real Estate Bargain!
Full foreclosure details
Home value, equity and ownership info
Find homes priced below market
Get full access with a FREE Account
Already a member?
For Sale
Off Market
Home type
Price / sqft
Year built
Home Details
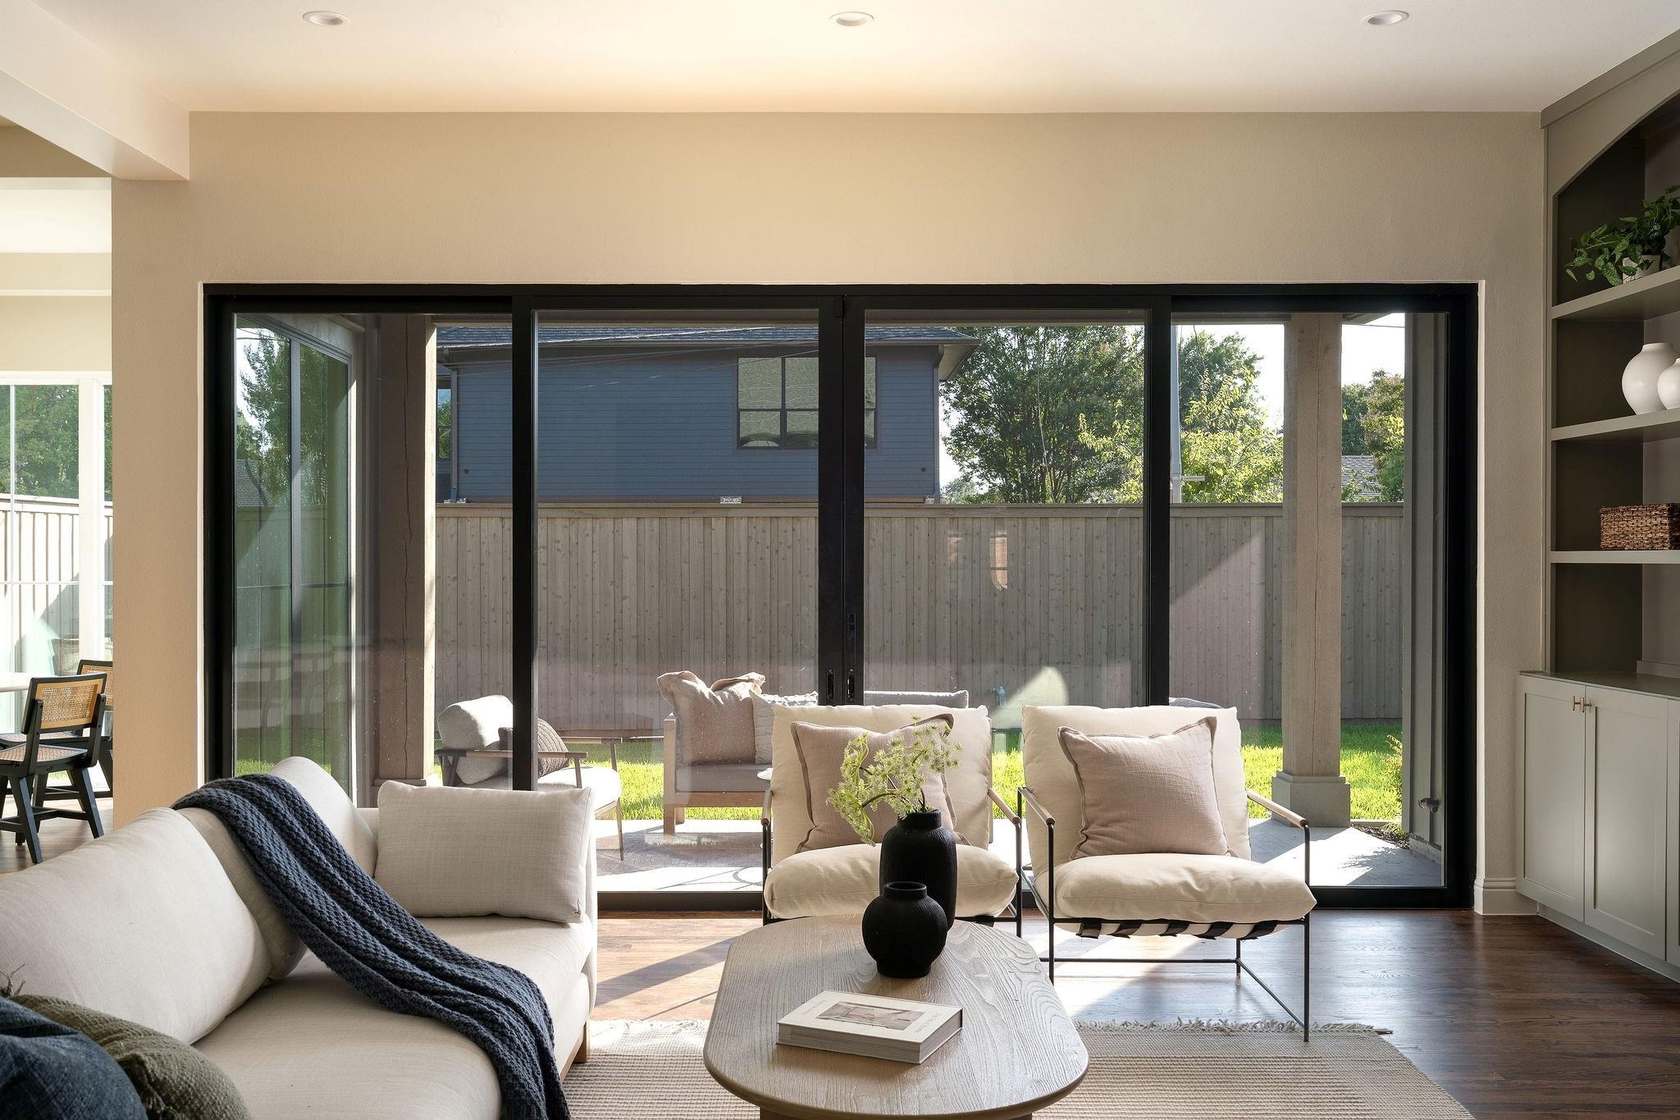
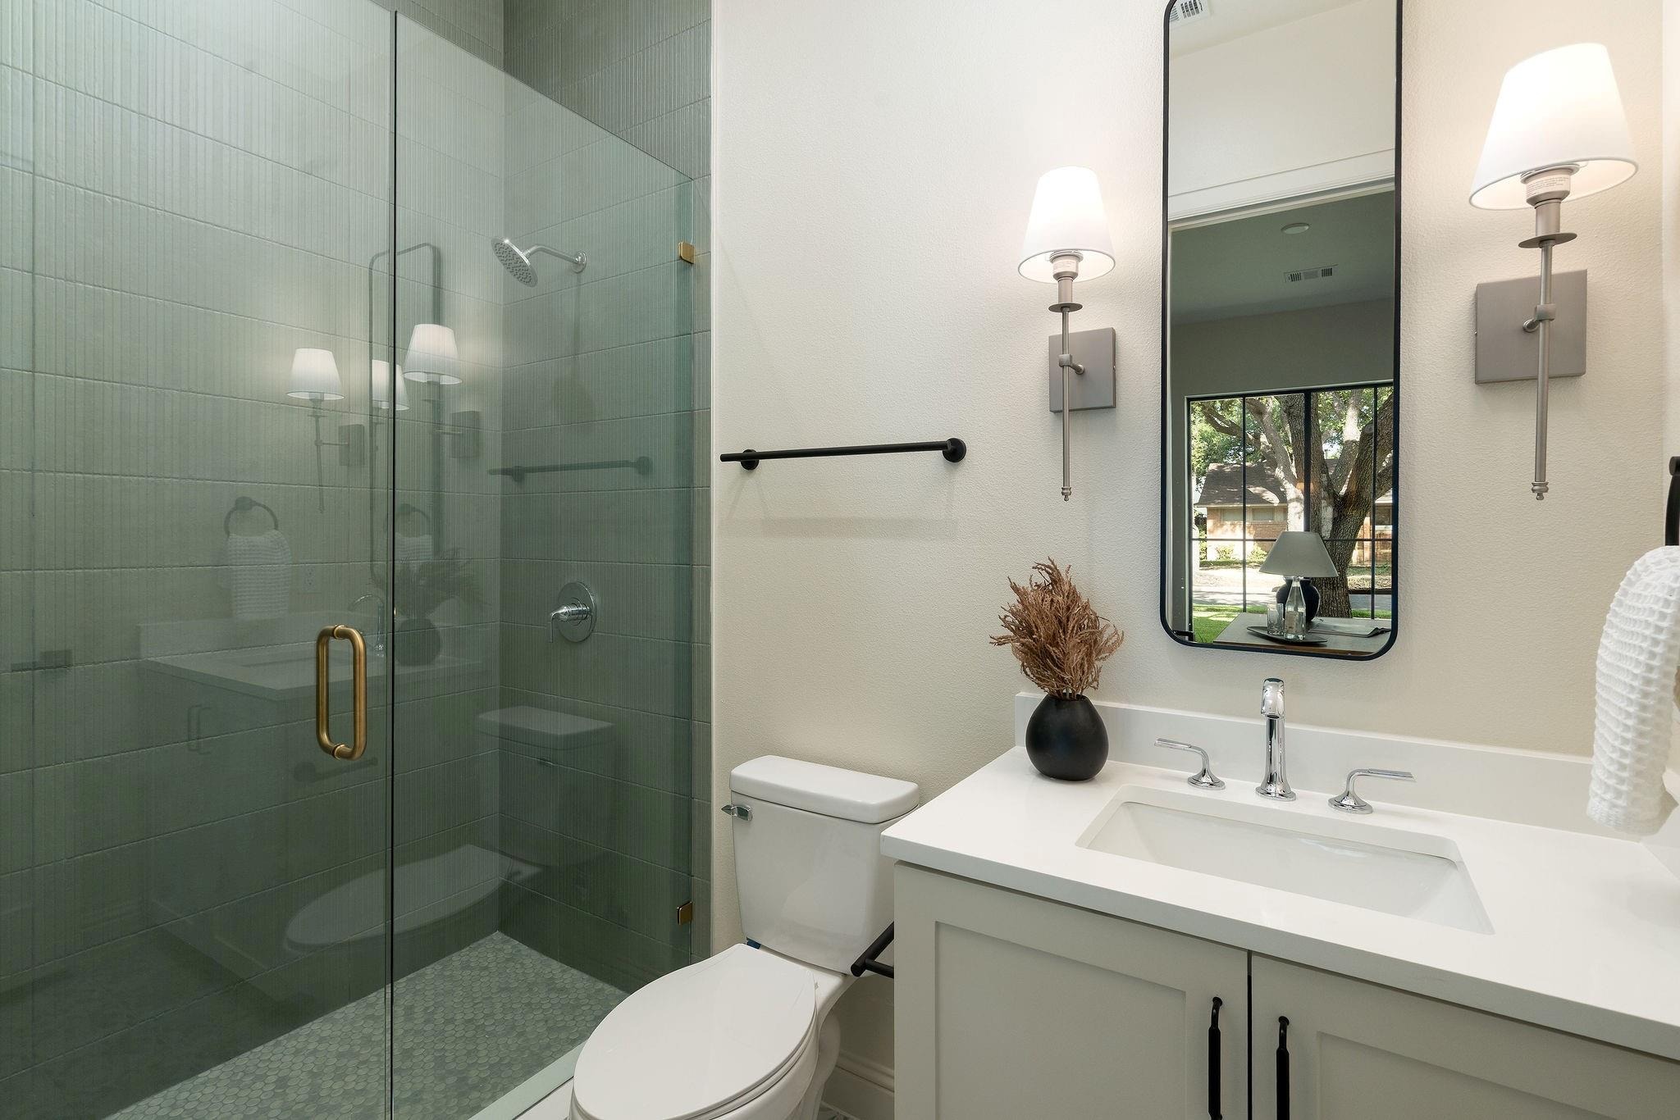
Exceptional new construction by Fifer Custom Homes in the heart of Lake Highlands, one of Dallas most sought-after neighborhoods. Thoughtfully designed with designer-selected finishes throughout, this home pairs timeless style with a highly functional floor plan tailored to modern living.nnThe first floor is anchored by a chefs kitchen that seamlessly connects to the dining and living spaces, creating an effortless flow for everyday living and entertaining. Large windows and glass doors fill the home with natural light, while white oak floors, custom cabinetry, elegant lighting, specialty hardware, and carefully curated tile selections add warmth and character throughout.nnThe private first-floor primary suite serves as a true retreat, offering generous proportions, a sitting area, and a spa-inspired bath complete with an oversized shower, soaking tub, dual vanities, and a spacious walk-in closet. A secondary bedroom on the first floor provides exceptional flexibility and can easily function as a guest suite, private home office, or multigenerational living space, complete with an en-suite bath and walk-in closet.nnUpstairs, three additional bedrooms each feature en-suite baths and walk-in closets. An oversized game room offers abundant space for recreation, media, or study, while a large utility room and unfinished flex space provide endless possibilities for a home gym, office, hobby room, or substantial storage.nnThe covered patio overlooks a spacious backyard with ample r
Interior Details
4690
4
3
Has Heating:
Yes
Heating Type:
Central
Has Cooling:
Yes
Cooling Type:
N/A
Has Fuel:
Yes
Fuel Type:
Gas
Has Basement:
No
Basement Type:
No Basement
Has Flooring:
No
Flooring Type:
N/A
Has Fireplace:
Yes
Fireplace Type:
N/A
Property Details
8692
Yes
Yes
Type:
Garage, Detached
Location:
N/A
Status:
N/A
Number of Spaces:
1
N/A
N/A
N/A
N/A
N/A
N/A
N/A
Construction Details
N/A
Brick Veneer
N/A
Hip
Composition Shingle
Tax History
Year
Amount
Land
Improvement
Percent Change
Assessment
2019
$8,946
$150,000
$164,850
--%
$314,850
2019
$8,946
$150,000
$164,850
--%
$314,850
2018
$9,298
$150,000
$164,850
--%
$314,850
2017
$7,297
$130,000
$128,130
--%
$258,130
2016
$7,297
$130,000
$128,130
--%
$258,130
2014
$5,918
$120,000
$92,080
--%
$212,080
2013
$5,678
$120,000
$84,210
--%
$204,210

Average Home Price in 75238