
Member Features
Find Real Estate Bargain!
Full foreclosure details
Home value, equity and ownership info
Find homes priced below market
Get full access with a FREE Account
Already a member?
$1,050,000
Listing Price5beds
4baths
5,088sqft
--sqft lot
313 Live Oak Rd, Aiken, SC 29803
Member Features
Find Real Estate Bargain!
Full foreclosure details
Home value, equity and ownership info
Find homes priced below market
Get full access with a FREE Account
Already a member?
For Sale
Off Market
Home type
Price / sqft
Year built
Home Details
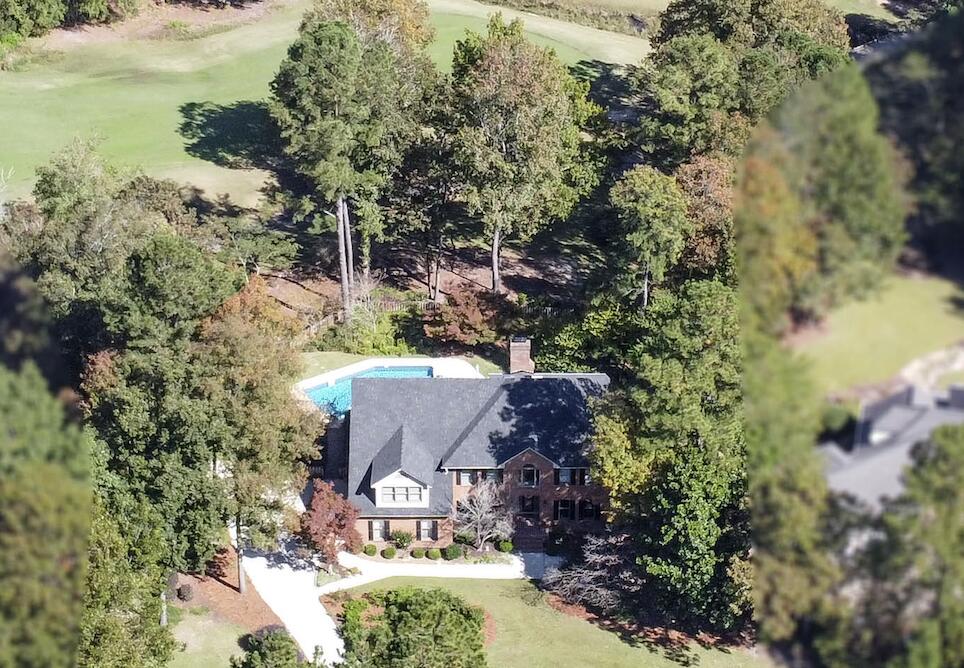
Motivated! Magnificent custom-built home by Designer Builders in Gated Community of Woodside with 4 golf courses, this home has all the upgrades! Located on #11 of the Jones Course with exceptional views of the golf course and seasonal views of the Lake! Custom Swimming Pool by Aiken Swimming Pool (22, 000 Gal Hayward - Saltwater Pool)! NEW ROOF 2023! Fenced in backyard with property going beyond the fence for greater separation from you, your neighbors and the golf course! 5 bedrooms 4 bathrooms, screened porch, deck and patio plus side entry 2 car garage with epoxy floor! The deck overlooks the pool area and fairway beyond with custom water feature and landscape/pool lighting for night entertaining! Main level with living room with fireplace, spacious dining room, office or playroom! Cathedral ceilings with 3 new sky lights and floor length windows. Every room has big, beautiful windows and glass pane full length doors! Kitchen is well equipped with 2 dishwashers, 2 ovens, island, pantry and buffet cover and storage for all your dining room table leaves and tablecloths plus breakfast room with fantastic view of the nature & birds! Upper level has owner suite with sitting area, 2 walk-in closets, jetted tub, double vanities, tile shower. 3 additional bedrooms and another full bath are also on this floor. There are 2 beautiful gas fireplaces with brass attached screen. Pool level is another complete living area with mini kitchen, sitting room bedroom and full bath plus Cu
Interior Details
5088
5
4
Has Heating:
Yes
Heating Type:
Yes
Has Cooling:
Yes
Cooling Type:
Central
Has Fuel:
No
Fuel Type:
N/A
Has Basement:
No
Basement Type:
N/A
Has Flooring:
No
Flooring Type:
N/A
Has Fireplace:
Yes
Fireplace Type:
N/A
Property Details
N/A
No
No
Type:
Garage, Attached
Location:
N/A
Status:
N/A
Number of Spaces:
0
No
No
No
No
Yes
No
No
Construction Details
Conventional
Brick Veneer
N/A
Gable/hip
Composition Shingle
Tax History
Year
Amount
Land
Improvement
Percent Change
Assessment
2020
$1,726
$0
$0
--%
$19,400
2019
$1,726
$0
$0
--%
$19,400
2017
$1,831
$0
$0
--%
$19,400
2017
$1,831
$0
$0
--%
$19,400
2016
$1,833
$0
$0
--%
$19,400
2014
$2,013
$90,000
$418,900
--%
$508,900
2013
$2,013
$3,600
$16,760
--%
$20,360

Average Home Price in 29803
Nearby Properties
Zip Code
Price
Bed
Bath
Sqft
Lot
Sold Date
$1,050,000
$1,050,000
5 Beds
4 Baths
5,088 Sqft
0 Lot (sqft)
Sold 09/29/2026
$775,000
$775,000
3 Beds
3.5 Baths
5,070 Sqft
0 Lot (sqft)
Sold 10/13/2026