

Member Features
Find Real Estate Bargain!
Full foreclosure details
Home value, equity and ownership info
Find homes priced below market
Get full access with a FREE Account
Already a member?
$565,000
Listing Price7beds
5baths
3,590sqft
45,302sqft lot
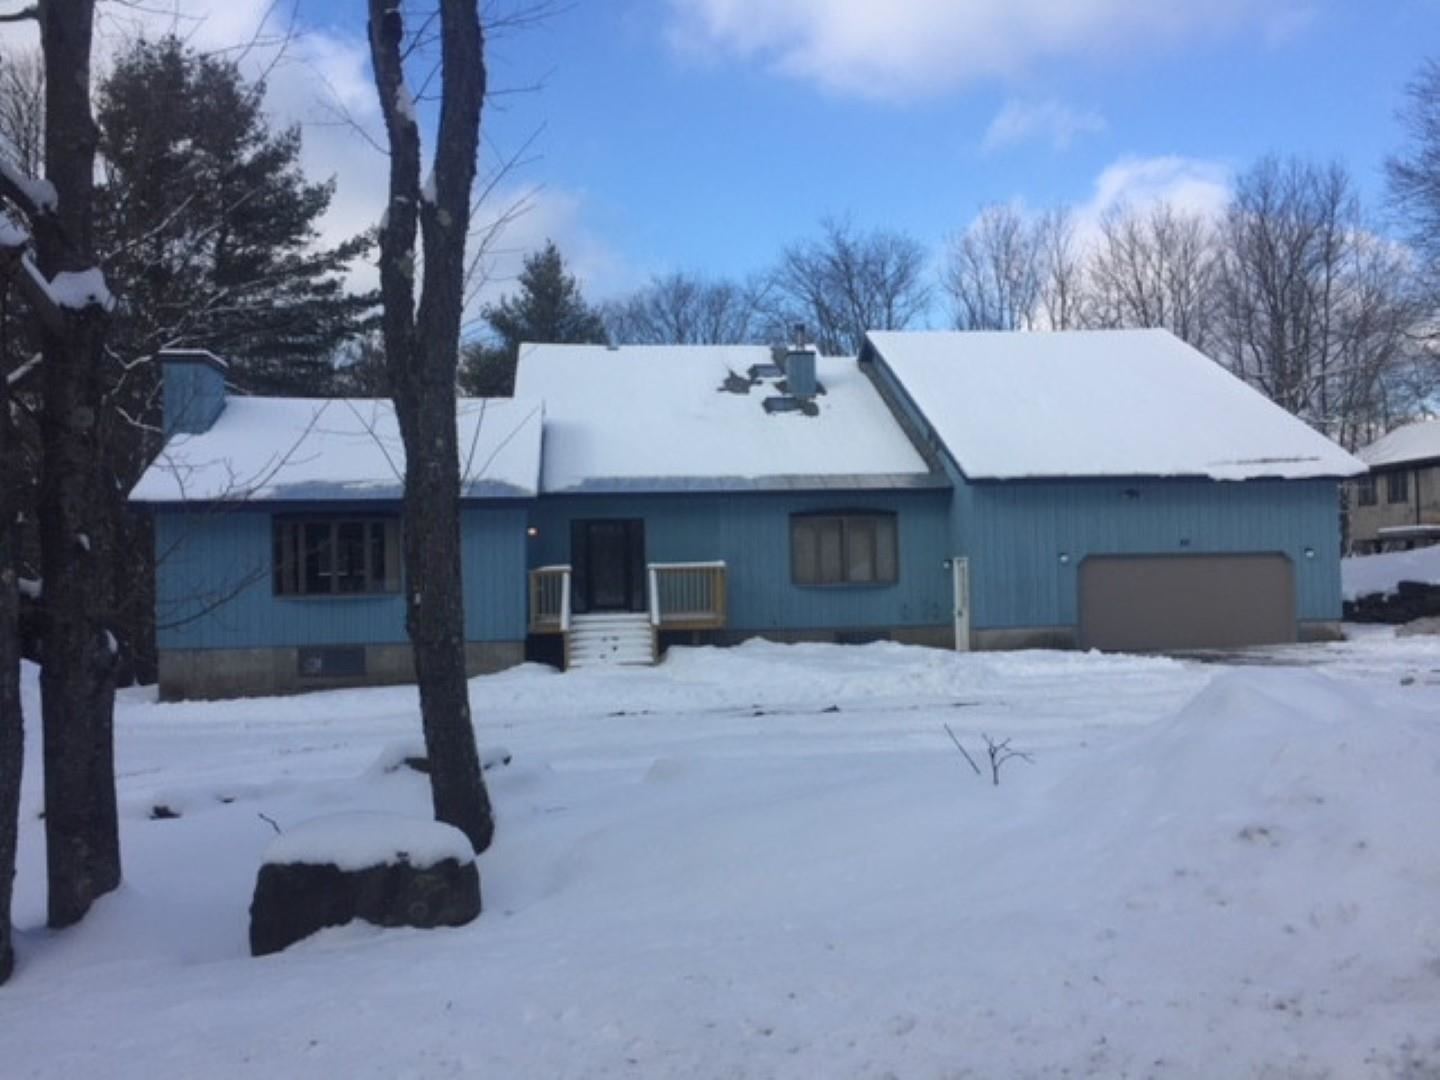
82 Lisle Hill Rd, Wilmington, VT 05363
Member Features
Find Real Estate Bargain!
Full foreclosure details
Home value, equity and ownership info
Find homes priced below market
Get full access with a FREE Account
Already a member?
For Sale
Off Market
Home type
Price / sqft
Year built
Home Details
contemporary style 3600 square-foot fully furnished ski lodge with seven bedrooms, 4 1/2 baths. a cathedral ceiling living room with stonewall and built-in stone fireplace, a formal dining room and 500 square-foot kitchen (with a breakfast table area, service island with stove and sitting area with a second fireplace), a two car garage, mud room, master bedroom, half bath and front bedroom are on the first floor. the master suite with jacuzzi tub and walk-in closet, three additional bedrooms, laundry room and a family bathroom complete the second floor. the seventh bedroom, billiards room with bar, ping-pong/game room, bathroom, housekeeping closet, and utility room are in the basement. there is ample parking in the front of the house, a large deck with grill off the kitchen and first and second floor balconies off the back of the house. the backyard has a fire pit, volleyball area, and tetherball. out buildings consist of an equipment storage shed, wood storage shed and small cabin on the hill. the house is located minutes from wilmington, and it's a 10 minute drive to the boat launch at harriman reservoir and 15 minutes drive to mount snow. the property is currently being used for short term rentals and generates about $80,000 a year in gross income. some owner financing available. showings by appointment only (no exceptions). do not disturb tenants on weekends.
Interior Details
3590
7
5
Has Heating:
Yes
Heating Type:
Forced Air With Air Conditioning
Has Cooling:
No
Cooling Type:
N/A
Has Fuel:
No
Fuel Type:
N/A
Has Basement:
No
Basement Type:
Partial
Has Flooring:
No
Flooring Type:
N/A
Has Fireplace:
Yes
Fireplace Type:
N/A
Property Details
45302
No
No
Type:
Garage, Attached
Location:
N/A
Status:
N/A
Number of Spaces:
1
N/A
N/A
N/A
N/A
N/A
N/A
N/A
Construction Details
Contemporary
Wood Siding
N/A
Gable
Shingle
Tax History
Year
Amount
Land
Improvement
Percent Change
Assessment
2019
$10,170
$0
$0
--%
$435,000
2018
$9,797
$0
$0
--%
$435,000
2017
$9,045
$0
$0
--%
$435,000
2016
$8,807
$0
$0
--%
$435,000
2015
$8,656
$0
$0
--%
$435,000
2014
$8,157
$0
$0
--%
$435,000
2011
$853
$0
$0
--%
$435,000

Average Home Price in 05363
Nearby Properties
Zip Code
Price
Bed
Bath
Sqft
Lot
Sold Date
$565,000
7 Beds
5 Baths
3,590 Sqft
45,302 Lot (sqft)
Sold 09/29/2026
$819,750
5 Beds
5 Baths
3,876 Sqft
104,108 Lot (sqft)
Sold 10/06/2026
$795,000
4 Beds
5 Baths
3,129 Sqft
13,939 Lot (sqft)
Sold 09/29/2026
$492,865
3 Beds
3 Baths
3,420 Sqft
102,366 Lot (sqft)
Sold 10/06/2026




