Member Features
Find Real Estate Bargain!
Full foreclosure details
Home value, equity and ownership info
Find homes priced below market
Get full access with a FREE Account
Already a member?
$475,000
Listing Price5beds
4baths
2,224sqft
15,246sqft lot
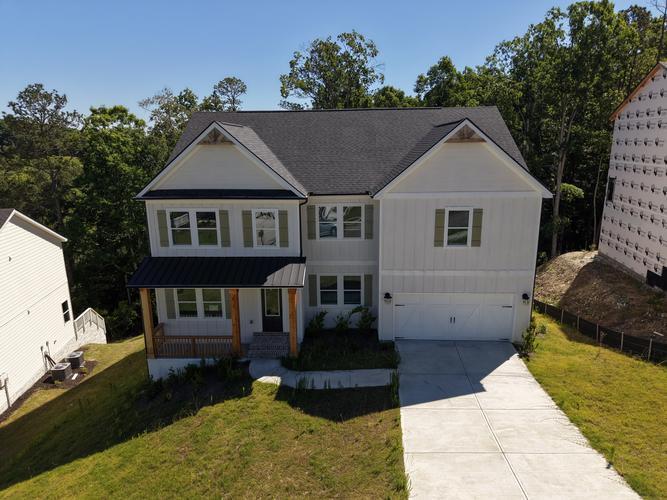
314 Lisa Ln, Acworth, GA 30102
Member Features
Find Real Estate Bargain!
Full foreclosure details
Home value, equity and ownership info
Find homes priced below market
Get full access with a FREE Account
Already a member?
For Sale
Home type
Price / sqft
Year built
Home Details
Welcome home to 314 Lisa Lane, a meticulously maintained home close to everything Acworth has to offer. The bright and inviting entryway welcomes you with a large dining room to the left and a versatile flex living space to the right. The main level also features a half bath, access to the basement, a spacious family room with fireplace, an updated kitchen, and a large laundry room. Hardwood floors and neutral paint colors throughout create a truly move-in-ready space. Just off the family room, youll find a beautifully crafted screened-in porch custom built only two years ago-perfect for relaxing or entertaining. Upstairs, brand-new hardwood floors run throughout the level. The primary suite features vaulted ceilings, a soaking tub, separate shower, and a large walk-in closet. Two additional bedrooms, a full bathroom, and a linen closet make the upper level comfortable and functional for everyday living. Head downstairs to the basement, finished in 2020, for additional living and entertaining space. Ideal for guests or extended family, the lower level includes exterior access, two bedrooms, and a full bathroom, offering excellent flexibility for visitors, multigenerational living, or a home office setup. Step outside to enjoy your own backyard retreat, complete with fencing and a peaceful creek running through the property. When you're ready to explore beyond home, spend the day at nearby Kellogg Creek Day Use Area with convenient access to boating, swimming, and recreation o
Interior Details
2224
5
4
Has Heating:
Yes
Heating Type:
Forced Air With Air Conditioning
Has Cooling:
Yes
Cooling Type:
Central
Has Fuel:
Yes
Fuel Type:
Gas
Has Basement:
No
Basement Type:
Unfinished
Has Flooring:
No
Flooring Type:
Hardwood
Has Fireplace:
Yes
Fireplace Type:
N/A
Property Details
15246
No
No
Type:
N/A
Location:
N/A
Status:
N/A
Number of Spaces:
N/A
N/A
N/A
N/A
N/A
N/A
N/A
N/A
Construction Details
Ranch
Concrete
N/A
Hip
Wood Shingle
Tax History
Year
Amount
Land
Improvement
Percent Change
Assessment
2020
$3,033
$19,200
$87,560
--%
$106,760
2019
$2,923
$19,200
$83,680
--%
$102,880
2018
$2,542
$19,200
$69,720
--%
$88,920
2017
$2,415
$15,200
$68,640
--%
$83,840
2016
$2,280
$15,200
$63,120
--%
$78,320
2014
$2,129
$13,200
$59,080
--%
$72,280
2013
$1,744
$11,880
$46,360
--%
$58,240
2012
$1,726
$11,880
$45,560
--%
$57,440

Average Home Price in 30102
Nearby Properties
Zip Code
Price
Bed
Bath
Sqft
Lot
Sold Date
$440,779
3 Beds
2 Baths
2,224 Sqft
14,685 Lot (sqft)
Sold 07/21/2026
$450,000
4 Beds
2.5 Baths
2,264 Sqft
8,276 Lot (sqft)
Sold 10/26/2026
$515,000
$515,000
5 Beds
4 Baths
2,276 Sqft
7,840 Lot (sqft)
Sold 10/26/2026
$399,000
$399,000
4 Beds
2.5 Baths
2,148 Sqft
10,454 Lot (sqft)
Sold 10/27/2026
$422,154
$422,154
4 Beds
2.5 Baths
2,157 Sqft
11,325 Lot (sqft)
Sold 10/27/2026
$456,820
$456,820
4 Beds
2.5 Baths
2,158 Sqft
7,840 Lot (sqft)
Sold 10/26/2026
$459,000
$459,000
4 Beds
3 Baths
2,260 Sqft
9,583 Lot (sqft)
Sold 10/13/2026
$489,000
$489,000
4 Beds
3 Baths
2,494 Sqft
7,840 Lot (sqft)
Sold 10/27/2026
$493,080
$493,080
4 Beds
2.5 Baths
2,454 Sqft
7,840 Lot (sqft)
Sold 10/26/2026