
Member Features
Find Real Estate Bargain!
Full foreclosure details
Home value, equity and ownership info
Find homes priced below market
Get full access with a FREE Account
Already a member?
$649,900
Listing Price4beds
3baths
2,627sqft
69,696sqft lot
14 Lisa Dr, Highland, NY 12528
Member Features
Find Real Estate Bargain!
Full foreclosure details
Home value, equity and ownership info
Find homes priced below market
Get full access with a FREE Account
Already a member?
For Sale
Pending
Off Market
Home type
Price / sqft
Year built
Home Details
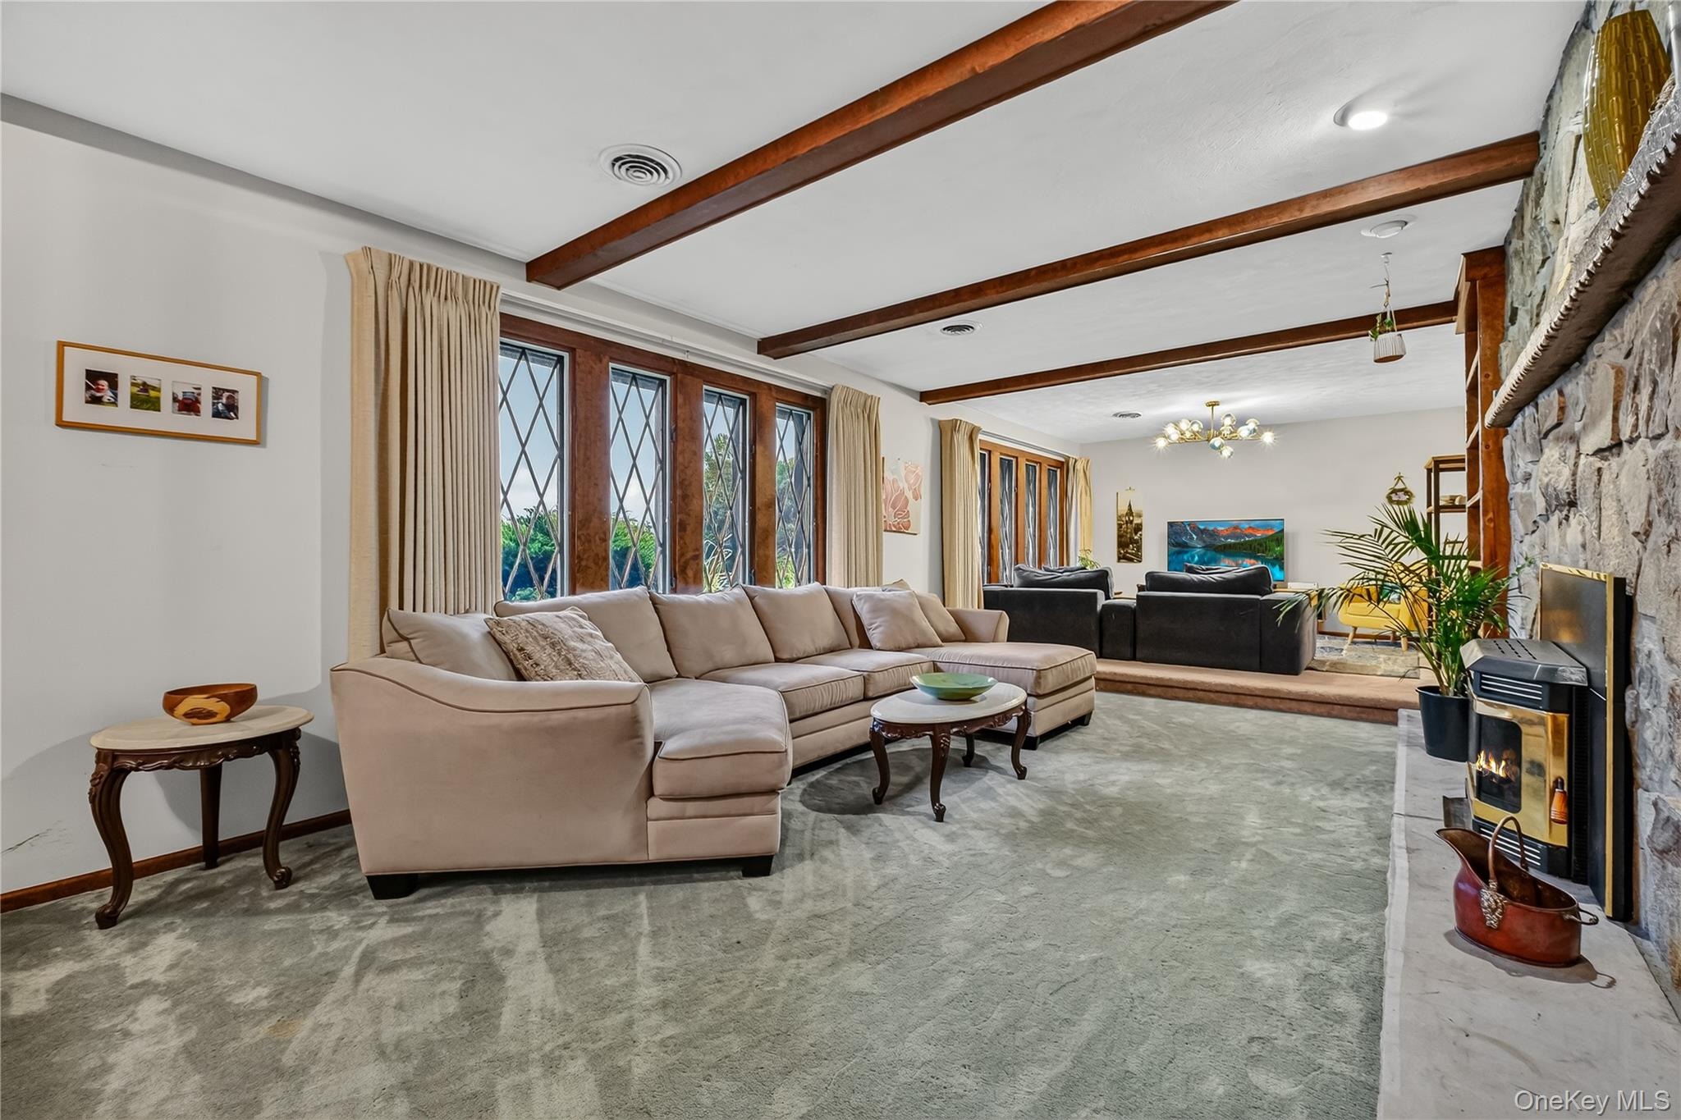
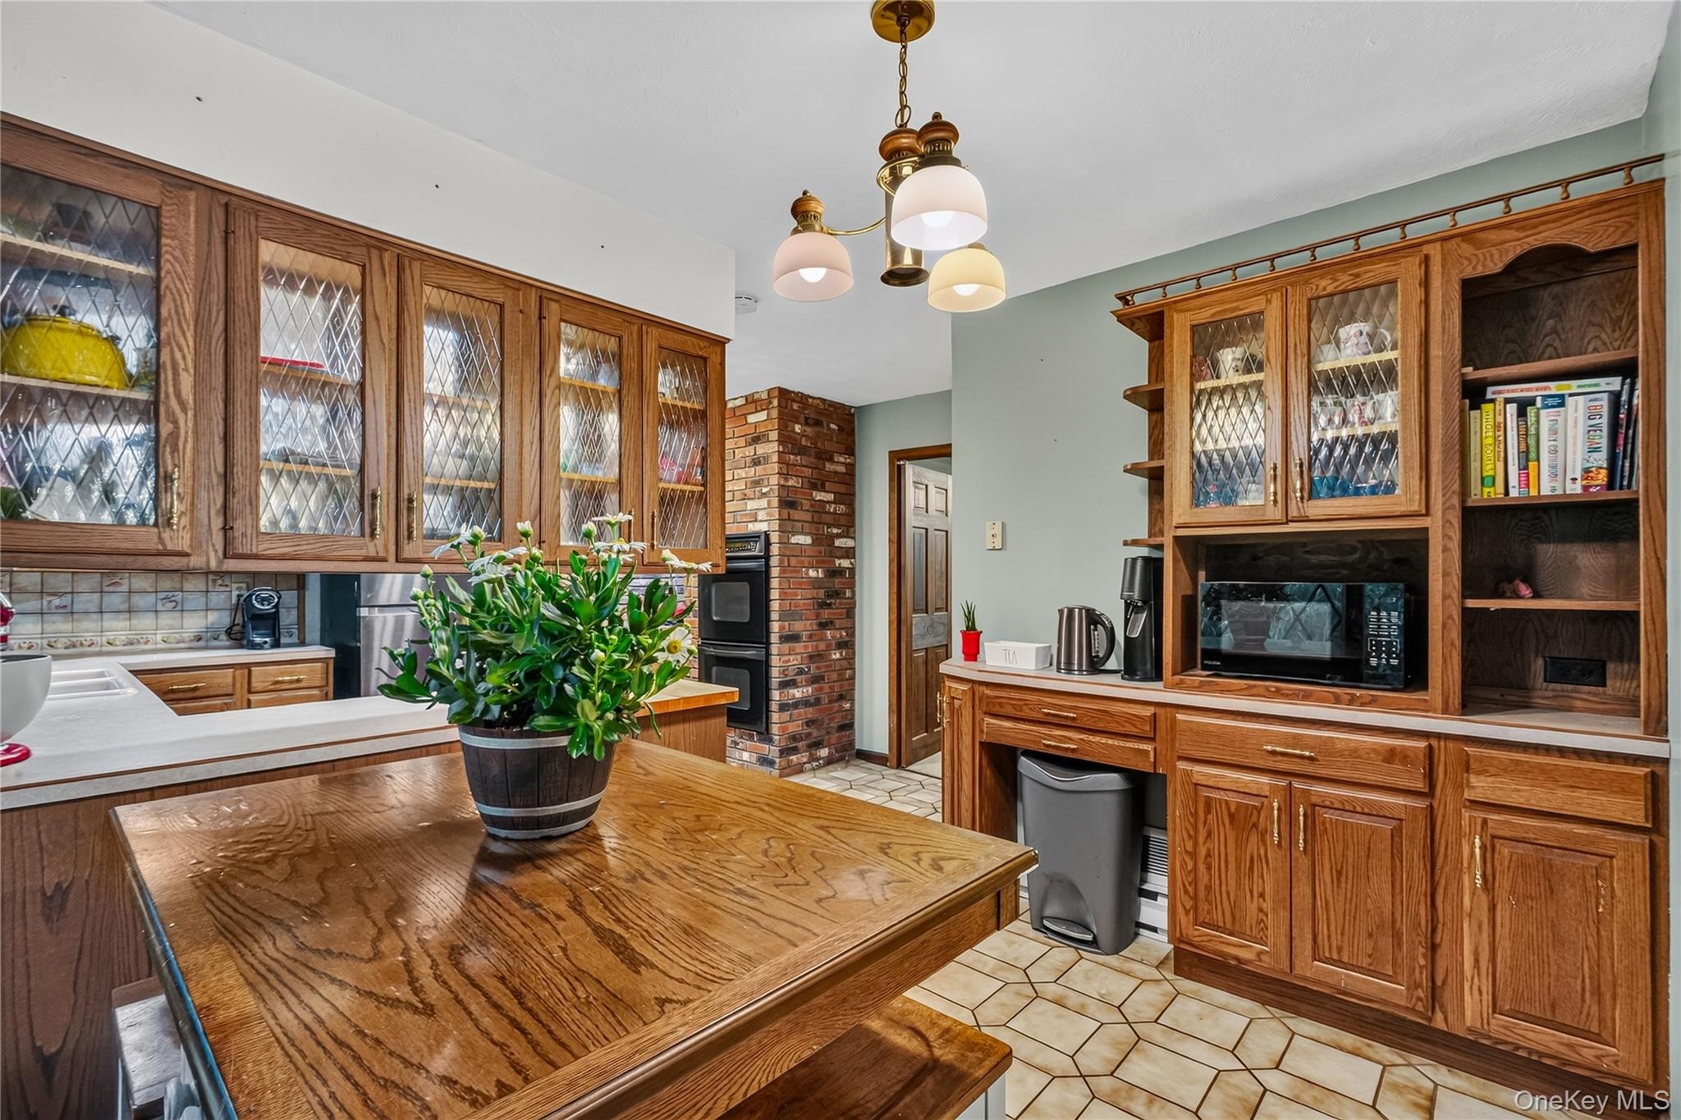
Set on 1.6 picturesque acres in a quiet Highland cul-de-sac, this sprawling contemporary ranch offers an exceptional combination of space, privacy, and resort-style outdoor living. Surrounded by mature landscaping and natural beauty, the property features generous living spaces, multiple bedrooms, and an inviting backyard oasis designed for both relaxing and entertaining. The main level features a spacious family room with a pellet stove that flows into a large dining room, where a wood-burning fireplace creates a warm and welcoming gathering space. Sliders open directly to the backyard, making indoor-outdoor entertaining a breeze. The eat-in kitchen features a charming bay window, while a convenient half bath/laundry room adds functionality. The private primary suite offers a true retreat with an en-suite bath featuring a Jacuzzi tub and separate steam shower, a walk-in closet, and sliders leading directly to the yard. An additional bedroom, home office, and full hallway bath complete the main level. A 512-square-foot finished attic adds even more flexible living space, with two additional bedrooms, a common area, and a full bathroom-ideal for guests, hobbies, or a variety of lifestyle needs. Outside, the property truly shines. A 394-square-foot enclosed gazebo/sunroom provides the perfect spot to relax, entertain, or enjoy the beautiful surroundings in any season. The in-ground heated pool features a newer liner and pump and is surrounded by mature landscaping that provides
Interior Details
2627
4
3
Has Heating:
Yes
Heating Type:
Electric
Has Cooling:
Yes
Cooling Type:
Central
Has Fuel:
Yes
Fuel Type:
Electric
Has Basement:
No
Basement Type:
Basement (unspecified)
Has Flooring:
No
Flooring Type:
N/A
Has Fireplace:
Yes
Fireplace Type:
N/A
Property Details
69696
Yes
Yes
Type:
Garage, Attached
Location:
N/A
Status:
N/A
Number of Spaces:
4
No
No
No
No
No
No
No
Construction Details
Ranch
Wood
N/A
N/A
N/A
Tax History
Year
Amount
Land
Improvement
Percent Change
Assessment
2020
$10,217
$93,100
$240,900
--%
$334,000
2018
$10,279
$93,100
$240,900
--%
$334,000
2017
$10,047
$93,100
$240,900
--%
$334,000
2016
$10,449
$98,000
$253,500
--%
$351,500
2015
$10,386
$98,000
$253,500
--%
$351,500
2013
$10,112
$98,000
$253,500
--%
$351,500
2011
$8,941
$98,000
$268,100
--%
$366,100

Average Home Price in 12528
Nearby Properties
Zip Code
Price
Bed
Bath
Sqft
Lot
Sold Date
$649,900
$649,900
4 Beds
3 Baths
2,627 Sqft
69,696 Lot (sqft)
Sold 10/18/2026
$596,714
$596,714
3 Beds
2.5 Baths
2,681 Sqft
43,560 Lot (sqft)
Sold 10/18/2026
$598,000
$598,000
4 Beds
3 Baths
2,268 Sqft
43,560 Lot (sqft)
Sold 10/13/2026




