Member Features
Find Real Estate Bargain!
Full foreclosure details
Home value, equity and ownership info
Find homes priced below market
Get full access with a FREE Account
Already a member?
$278,801
Listing Price3beds
1baths
1,240sqft
13,939sqft lot
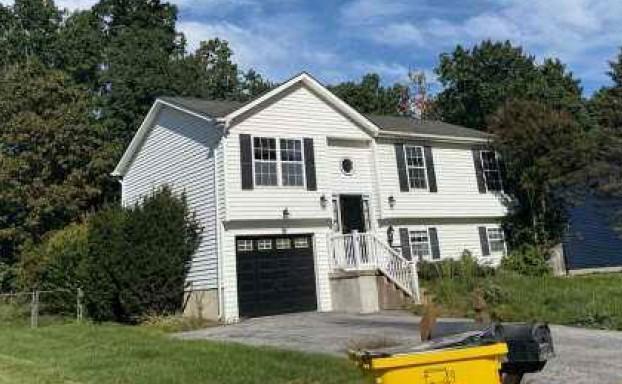
40 Lisa Ct, Martinsburg, WV 25405
Member Features
Find Real Estate Bargain!
Full foreclosure details
Home value, equity and ownership info
Find homes priced below market
Get full access with a FREE Account
Already a member?
For Sale
Off Market
Home type
Price / sqft
Year built
Home Details
SEE VIDEO TOUR!!! Ready for a stand-out property with plenty to offer? Youll love this 3-bedroom, 1 full bath 1,240 square foot rancher in the Nadenbousch Heights development. Approaching the property, youll find a well -maintained house -on-the-hill with a recently refinished driveway with room for 6 vehicles. Entering the front door, youll be greeted by the living room area with LVP flooring and picture window overlooking the front yard area. Adjacent is the eat-in kitchen with the continuation of LVP flooring, a full complement of appliances, a pass-through opening to the family room and sliding doors to the laundry closet. Continuing is the welcoming sunken family room offering over 180 square feet of space including a gas fireplace behind an electric one as well as French doors leading to the patio area. Heading down the hallway, youll find the continuation of LVP flooring leading to the full bath featuring a jetted tub and tile surround. At the end of the hall is the primary bedroom featuring a walk-in closet. Two additional bedrooms are also found each with sliding closet doors. Back out to the family room and through the French doors is the rear patio area with a fully fenced back yard area, garden, fire pit and storage shed. 1 hour notice for showings, M-F, after 5:30pm, anytime Sat or Sun.
Interior Details
1240
3
1
Has Heating:
Yes
Heating Type:
Central
Has Cooling:
Yes
Cooling Type:
Central
Has Fuel:
Yes
Fuel Type:
Electric
Has Basement:
No
Basement Type:
No Basement
Has Flooring:
No
Flooring Type:
N/A
Has Fireplace:
Yes
Fireplace Type:
N/A
Property Details
13939
Yes
Yes
Type:
N/A
Location:
N/A
Status:
N/A
Number of Spaces:
N/A
N/A
N/A
N/A
N/A
N/A
N/A
N/A
Construction Details
Ranch
Aluminum/vinyl
N/A
N/A
N/A
Tax History
Year
Amount
Land
Improvement
Percent Change
Assessment
2020
$949
$28,200
$52,620
--%
$80,820
2019
$895
$25,200
$50,580
--%
$75,780
2018
$856
$22,800
$49,500
--%
$72,300
2017
$848
$22,800
$48,420
--%
$71,220
2016
$821
$21,000
$47,280
--%
$68,280

Average Home Price in 25405
Nearby Properties
Zip Code
Price
Bed
Bath
Sqft
Lot
Sold Date
$355,000
3 Beds
2 Baths
1,312 Sqft
12,632 Lot (sqft)
Sold 10/12/2026
$315,852
3 Beds
2 Baths
1,294 Sqft
12,632 Lot (sqft)
Sold 10/26/2026