
Member Features
Find Real Estate Bargain!
Full foreclosure details
Home value, equity and ownership info
Find homes priced below market
Get full access with a FREE Account
Already a member?
$1,290,000
Listing Price4beds
5baths
4,572sqft
21,780sqft lot
4469 Lions Paw St, Castle Rock, CO 80104
Member Features
Find Real Estate Bargain!
Full foreclosure details
Home value, equity and ownership info
Find homes priced below market
Get full access with a FREE Account
Already a member?
For Sale
Off Market
Home type
Price / sqft
Year built
Home Details
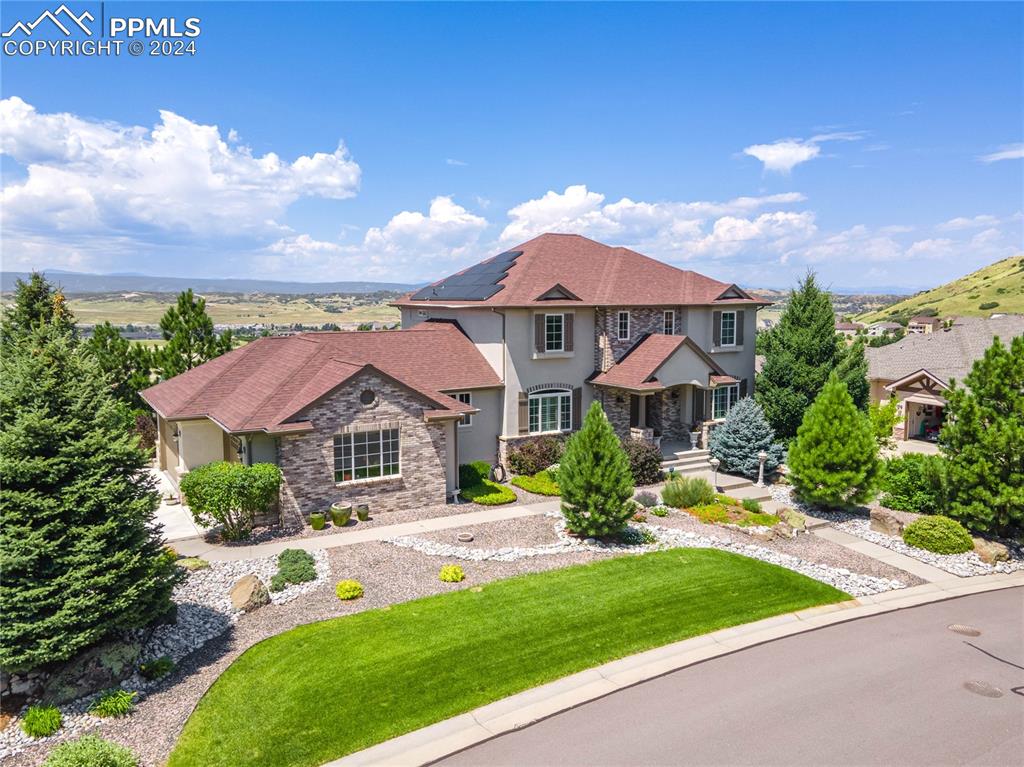
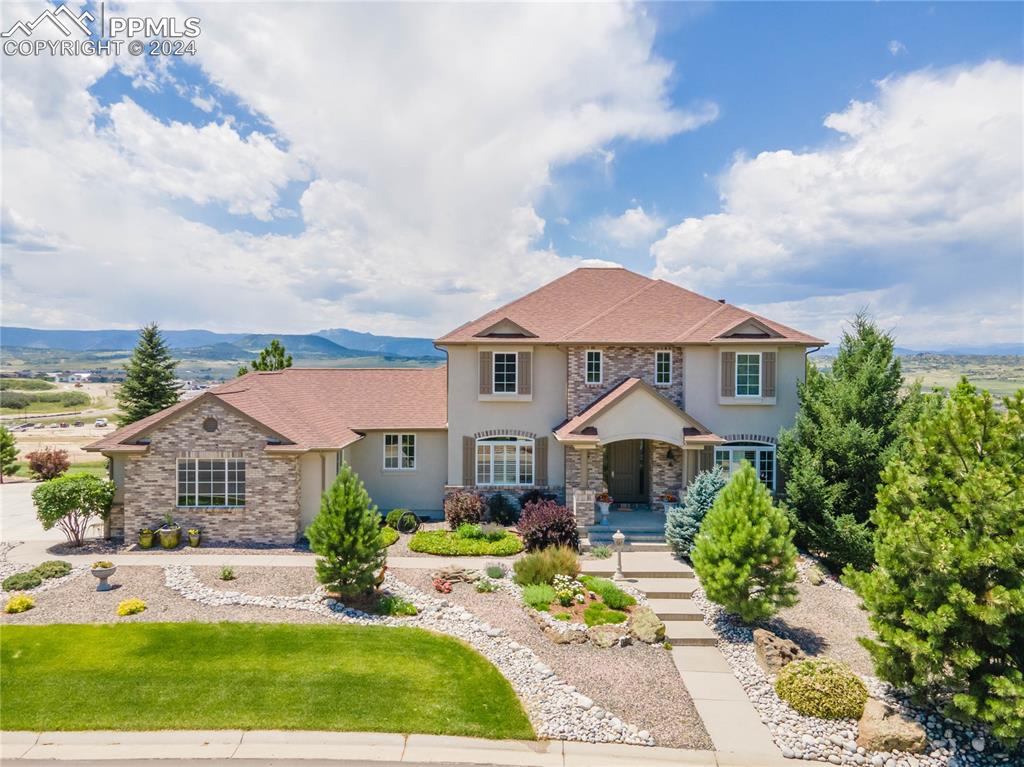
Prestigious Painter's Ridge, 2-story offers nearly half an acre of outdoor space, where you can soak in the breathtaking, unobstructed views of the Front Range. Located just minutes from grocery stores & essential amenities. Throughout the home, elegant hardwood floors add a touch of sophistication & comfort. The owned & transferable solar electric system ensures low electricity bills, adding to the home's overall value. The kitchen features quartz countertops, high-end appliances, & cozy breakfast nook. The main level includes a versatile office, living room with stunning views, separate dining area, & a guest ensuite with a private bath. Upstairs, the primary ensuite serves as a sanctuary with a 5-piece bathroom, spacious soaking tub, walk-in closet, & double-sided fireplace with peaceful mountain views. Two additional bedrooms share a Jack-n-Jill bathroom, & an upstairs laundry adds practical charm. The fully finished walkout is an entertainment paradise with an oversized wet bar, a spacious great room, two bonus rooms, & a guest bath with a steam shower. The backyard features a large deck, retractable awning, an enchanting two-stream waterfall, & a natural gas fire pit, perfect for cozy evenings while enjoying the majestic mountain views. For gardening enthusiasts, there's a fenced vegetable garden with raised beds. Residents enjoy access to community amenities like a clubhouse, pool, tennis courts, turf field, dog park,
Interior Details
4572
4
5
Has Heating:
Yes
Heating Type:
Central
Has Cooling:
Yes
Cooling Type:
Central
Has Fuel:
No
Fuel Type:
N/A
Has Basement:
No
Basement Type:
Full, Daylight
Has Flooring:
No
Flooring Type:
Covered
Has Fireplace:
Yes
Fireplace Type:
N/A
Property Details
21780
No
No
Type:
N/A
Location:
N/A
Status:
N/A
Number of Spaces:
N/A
No
No
No
No
Yes
No
No
Construction Details
N/A
Combination
N/A
Hip
Composition Shingle
Tax History
Year
Amount
Land
Improvement
Percent Change
Assessment
2019
$6,741
$13,960
$40,710
--%
$54,670
2019
$6,741
$13,960
$40,710
--%
$54,670
2018
$6,558
$11,990
$38,270
--%
$50,260
2017
$6,260
$11,990
$38,270
--%
$50,260
2016
$5,258
$6,510
$36,620
--%
$43,130
2013
$4,633
$6,770
$28,900
--%
$35,670
2013
$4,633
$6,770
$28,900
--%
$35,670
2012
$5,150
$9,150
$30,350
--%
$39,500

Average Home Price in 80104
Nearby Properties
Zip Code
Price
Bed
Bath
Sqft
Lot
Sold Date
$--
3 Beds
3 Baths
4,200 Sqft
12,720 Lot (sqft)
Sold 09/01/2026
$--
2 Beds
2 Baths
4,122 Sqft
10,890 Lot (sqft)
Sold 08/03/2026
$1,158,325
$1,158,325
4 Beds
4 Baths
4,325 Sqft
10,411 Lot (sqft)
Sold 07/15/2026
$1,337,973
$1,337,973
1 Beds
2 Baths
4,466 Sqft
23,087 Lot (sqft)
Sold 05/07/2026
$1,180,000
$1,180,000
4 Beds
4 Baths
4,325 Sqft
8,625 Lot (sqft)
Sold 09/29/2026
$980,000
4 Beds
4 Baths
3,915 Sqft
9,583 Lot (sqft)
Sold 09/29/2026
$1,254,900
$1,254,900
5 Beds
4 Baths
4,323 Sqft
9,017 Lot (sqft)
Sold 10/06/2026
$1,249,030
$1,249,030
4 Beds
4 Baths
3,908 Sqft
8,625 Lot (sqft)
Sold 10/06/2026
$1,299,338
$1,299,338
4 Beds
4 Baths
4,325 Sqft
13,373 Lot (sqft)
Sold 10/06/2026
Calculators
Mortgage
Mortgage Calculator
Details for 4469 LIONS PAW ST
Property Debt
Foreclosure Contact Details
Similar Homes Nearby

Guides for Lions Paw St

This blog post explores real estate trends in Omaha and nearby Nebraska cities, analyzing property values, sale prices, and market activity to guide buyers, sellers, and investors.



