Member Features
Find Real Estate Bargain!
Full foreclosure details
Home value, equity and ownership info
Find homes priced below market
Get full access with a FREE Account
Already a member?
$895,000
Listing Price3beds
3baths
4,176sqft
31,329sqft lot
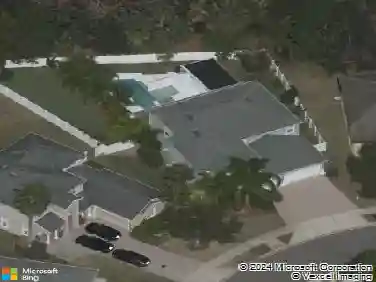
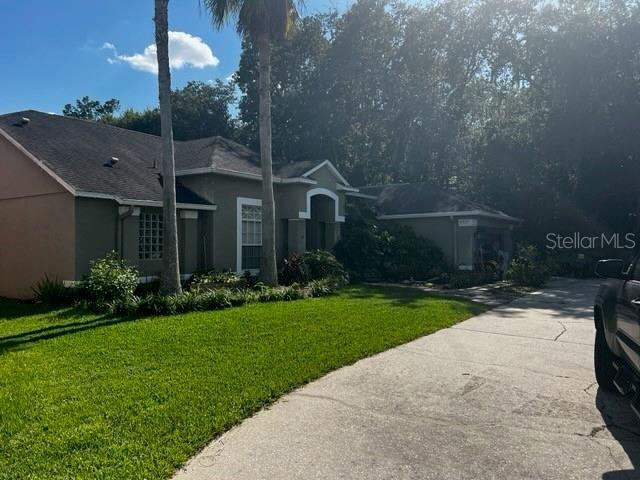
5100 Linwood Cir, Sanford, FL 32771
Member Features
Find Real Estate Bargain!
Full foreclosure details
Home value, equity and ownership info
Find homes priced below market
Get full access with a FREE Account
Already a member?
For Sale
Off Market
Home type
Price / sqft
Year built
Home Details
Welcome to this exquisite custom-built brick estate home in the prestigious Wilson Place neighborhood of Sanford, perfectly situated off I-4 and International Parkway. Priced below Appraised Value, this stunning residence offers 4099 square feet of classic living space, thoughtfully designed for both grand entertaining and comfortable family living plus a 3-car side entry garage! No Homeowner's Association! Featuring 3 spacious bedrooms and 2.5 baths, this home boasts formal living and dining rooms that exude timeless charm. The impressive 41 ft. sunroom invites abundant natural light, creating a warm and inviting ambiance. Step inside to discover historic wood flooring, two cozy fireplaces, and elegant crown molding adorning 10 ft. ceilings. The custom built-ins, antique hardware, skylights, and transom windows add to the unique character of this remarkable property. Enjoy modern comfort with three HVAC systems, energy-efficient double pane windows, and a screened patio for year-round relaxation. Set on a sprawling 1.26-acre corner lot with fruit trees and mature landscaping, this property offers ample outdoor living space, including a large deck and small fenced area for pets and children to play! There's plenty of room to create your dream pool and workshop, making this home a perfect retreat for both relaxation and productivity. Additional features include a new roof in 2022 and Culligan water system, ensuring fresh and clean water throughout the home. This esta
Interior Details
4176
3
3
Has Heating:
Yes
Heating Type:
Central
Has Cooling:
Yes
Cooling Type:
Central
Has Fuel:
No
Fuel Type:
N/A
Has Basement:
No
Basement Type:
N/A
Has Flooring:
No
Flooring Type:
Carpet
Has Fireplace:
Yes
Fireplace Type:
N/A
Property Details
31329
No
No
Type:
Garage, Attached
Location:
N/A
Status:
N/A
Number of Spaces:
3
No
No
No
No
No
No
No
Construction Details
N/A
Brick
N/A
Cathedral/clerestory
Composition Shingle
Tax History
Year
Amount
Land
Improvement
Percent Change
Assessment
2020
$3,867
$0
$0
--%
$301,774
2019
$3,829
$0
$0
--%
$294,989
2018
$3,798
$0
$0
--%
$289,489
2017
$3,721
$0
$0
--%
$279,714
2016
$3,789
$0
$0
--%
$273,961
2014
$3,813
$0
$0
--%
$269,898
2013
$3,860
$0
$0
--%
$265,909
2012
$3,431
$0
$0
--%
$261,464

Average Home Price in 32771
Nearby Properties
Zip Code
Price
Bed
Bath
Sqft
Lot
Sold Date
$800,000
6 Beds
4.5 Baths
3,686 Sqft
21,229 Lot (sqft)
Sold 10/26/2026
$1,499,990
$1,499,990
6 Beds
6 Baths
4,376 Sqft
41,612 Lot (sqft)
Sold 10/26/2026