
Member Features
Find Real Estate Bargain!
Full foreclosure details
Home value, equity and ownership info
Find homes priced below market
Get full access with a FREE Account
Already a member?
$699,000
Listing Price4beds
3baths
3,027sqft
8,620sqft lot
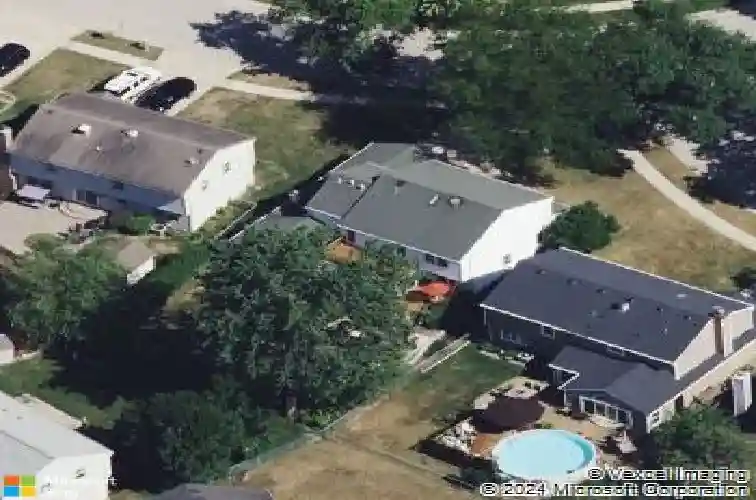
413 Linsey Ave, Schaumburg, IL 60194
Member Features
Find Real Estate Bargain!
Full foreclosure details
Home value, equity and ownership info
Find homes priced below market
Get full access with a FREE Account
Already a member?
For Sale
Off Market
Home type
Price / sqft
Year built
Home Details
Step inside this warm and inviting 4-bedroom, 2.5-bath Schaumburg home, filled with natural light and hardwood floors throughout the first and second floors. The chefs kitchen featuring granite countertops, a walk-in pantry, and oversized island - flows into the formal dining room and into the vaulted-ceiling family room with a wood-paneled ceiling, skylights, built-ins, and brick fireplace. This central space is ideal for entertaining family and friends. The first floor also includes a separate living room, powder room, laundry room, and attached 2-car garage with direct home access. Upstairs, the primary suite boasts a walk-in closet with custom shelving, private deck, and a full bathroom with double vanity, walk-in shower, and soaking tub. Three more bedrooms share the 2nd full bathroom located off hallway. The finished basement offers a large recreation space plus a flexible bonus room suitable for a home office, playroom, or guests. Outside, enjoy a welcoming front porch, ground floor deck, second-story deck, paver patio, and hot tub in a landscaped yard. Located near top-rated Schaumburg schools, parks, shopping, and expressways, this move-in-ready home combines comfort, flexibility, and seamless indoor-outdoor living. Schedule a private showing for this Schaumburg home today.
Interior Details
3027
4
3
Has Heating:
Yes
Heating Type:
Yes
Has Cooling:
Yes
Cooling Type:
Central
Has Fuel:
No
Fuel Type:
N/A
Has Basement:
No
Basement Type:
Unfinished
Has Flooring:
No
Flooring Type:
N/A
Has Fireplace:
Yes
Fireplace Type:
N/A
Property Details
8620
No
No
Type:
Garage, Attached
Location:
N/A
Status:
N/A
Number of Spaces:
2
N/A
N/A
N/A
N/A
N/A
N/A
N/A
Construction Details
Multi-level
Wood
N/A
N/A
Asphalt
Tax History
Year
Amount
Land
Improvement
Percent Change
Assessment
2018
$9,772
$4,741
$34,004
--%
$38,745
2017
$9,649
$4,741
$34,004
--%
$38,745
2016
$9,519
$4,741
$34,004
--%
$38,745
2015
$8,358
$4,094
$28,341
--%
$32,435
2014
$8,294
$4,094
$28,341
--%
$32,435
2012
$8,194
$4,525
$30,778
--%
$35,303
2011
$8,046
$4,525
$30,778
--%
$35,303

Average Home Price in 60194
Nearby Properties
Zip Code
Price
Bed
Bath
Sqft
Lot
Sold Date
$649,900
4 Beds
4 Baths
3,450 Sqft
8,260 Lot (sqft)
Sold 10/26/2026
$610,000
$610,000
4 Beds
2.5 Baths
3,044 Sqft
7,375 Lot (sqft)
Sold 10/27/2026
$699,000
$699,000
4 Beds
3 Baths
3,027 Sqft
8,620 Lot (sqft)
Sold 10/26/2026
$655,000
4 Beds
2.5 Baths
2,700 Sqft
6,500 Lot (sqft)
Sold 09/25/2026



