
Member Features
Find Real Estate Bargain!
Full foreclosure details
Home value, equity and ownership info
Find homes priced below market
Get full access with a FREE Account
Already a member?
$320,000
Listing Price3beds
1baths
1,032sqft
43,560sqft lot
5650 Linnville Rd, Heath, OH 43056
Member Features
Find Real Estate Bargain!
Full foreclosure details
Home value, equity and ownership info
Find homes priced below market
Get full access with a FREE Account
Already a member?
For Sale
Off Market
Home type
Price / sqft
Year built
Home Details
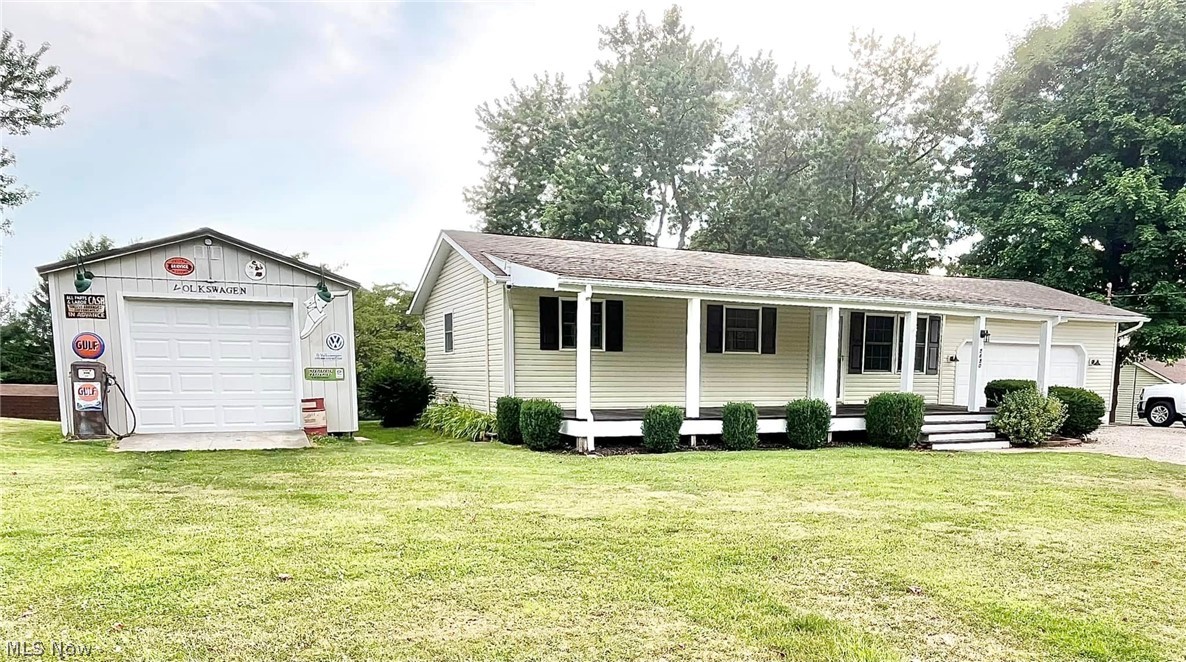
Just pack your bags and unlock the door! Theres nothing you need to do to this absolutely pristine and gorgeous home that has been ?meticulously maintained by the owners! This beautiful home offers its new owners three bedrooms with two on the main level and a third bedroom on the lower level with an extra living space for a rec room, workout space, office space or kids space! With over 1000 ft. and an open concept, kitchen/dining room area it gives you the perfect space for hosting family get-togethers and dinners! The owners have put the quaintest little touches on this home from the shiplap fireplace, stunning accent walls, ambiant fixtures and built-in shelving, and you will be memorized with them main floor master bath that will make you feel like youre in a spa! You can sit out on the oversized back deck, and enjoy the breathtaking views that seem to last forever! In the backyard, you have two outbuildings, one with its own electric that has been converted over to the perfect man cave to work on all of your hobbies! There is a very long list of upgrades that consist of new flooring, new countertops, new deck, new furnace, central air, and hot water tank, new full bath, and much more!
Interior Details
1032
3
1
Has Heating:
Yes
Heating Type:
Central
Has Cooling:
Yes
Cooling Type:
Central
Has Fuel:
No
Fuel Type:
N/A
Has Basement:
No
Basement Type:
Basement (unspecified)
Has Flooring:
No
Flooring Type:
N/A
Has Fireplace:
Yes
Fireplace Type:
N/A
Property Details
43560
No
No
Type:
Garage, Attached
Location:
N/A
Status:
N/A
Number of Spaces:
2
No
No
No
No
Yes
No
No
Construction Details
N/A
Aluminum/vinyl
N/A
N/A
Asphalt
Tax History
Year
Amount
Land
Improvement
Percent Change
Assessment
2019
$2,084
$7,000
$37,415
--%
$44,415
2018
$2,107
$7,000
$37,415
--%
$44,415
2017
$2,106
$7,000
$37,415
--%
$44,415
2016
$2,071
$6,510
$36,785
--%
$43,295
2015
$2,023
$6,510
$35,805
--%
$42,315
2013
$2,159
$7,000
$38,500
--%
$45,500
2012
$2,240
$7,000
$38,500
--%
$45,500

Average Home Price in 43056
Nearby Properties
Zip Code
Price
Bed
Bath
Sqft
Lot
Sold Date
$320,000
$320,000
3 Beds
1 Baths
1,032 Sqft
43,560 Lot (sqft)
Sold 09/29/2026




