Member Features
Find Real Estate Bargain!
Full foreclosure details
Home value, equity and ownership info
Find homes priced below market
Get full access with a FREE Account
Already a member?
$446,797
Listing Price4beds
2.5baths
2,380sqft
4,920sqft lot
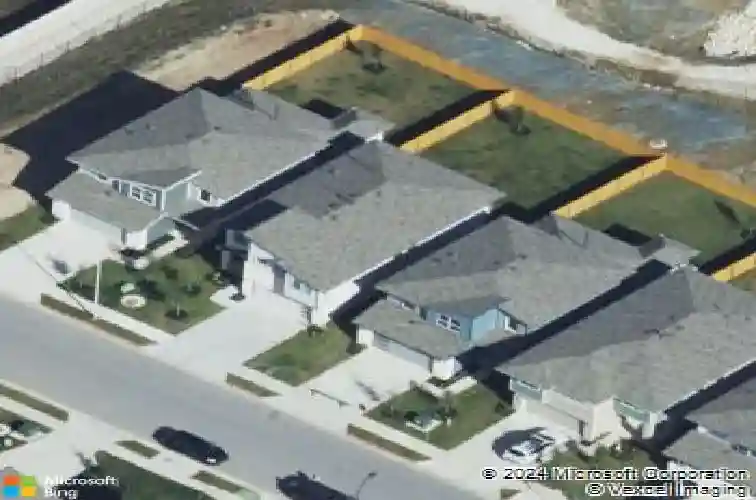
7912 Linnie Ln, Austin, TX 78724
Member Features
Find Real Estate Bargain!
Full foreclosure details
Home value, equity and ownership info
Find homes priced below market
Get full access with a FREE Account
Already a member?
For Sale
Off Market
Home type
Price / sqft
Year built
Home Details
Located on a premium lot in the desirable Parker Station community on Linnie Lane, this exceptional two-story home offers the perfect balance of space, comfort, and privacy with expansive, unrestricted views. Featuring four generously sized bedrooms, two and a half baths, and a thoughtfully designed open floorplan, the home is ideal for both everyday living and entertaining.n Upon entry, you are welcomed into a bright and inviting main living area filled with natural light. The open layout seamlessly connects the living room, dining area, and kitchen, creating a cohesive space that encourages gathering while maintaining functionality. The kitchen is centrally positioned with ample counter space and cabinetry, allowing for efficient meal preparation while remaining connected to guests and family.n A standout feature of the home is the versatile layout, offering a private and flexible space suitable for multi-generational living, extended guests, or a dedicated office. A conveniently located half bath on the main level enhances comfort and accessibility.n Upstairs, spacious secondary bedrooms provide ample room for personalization, while the primary suite serves as a relaxing retreat with generous proportions and a well-appointed en-suite bath designed for daily convenience.n The premium lot setting offers unobstructed rear views and enhanced privacy rarely found within the neighborhood, creating an inviting outdoor environment with endless potential for future customization or
Interior Details
2380
4
2.5
Has Heating:
Yes
Heating Type:
Central
Has Cooling:
Yes
Cooling Type:
Central
Has Fuel:
No
Fuel Type:
N/A
Has Basement:
No
Basement Type:
N/A
Has Flooring:
No
Flooring Type:
N/A
Has Fireplace:
Yes
Fireplace Type:
N/A
Property Details
4920
No
No
Type:
Garage, Attached
Location:
N/A
Status:
N/A
Number of Spaces:
2
No
No
No
No
Yes
No
No
Construction Details
N/A
N/A
N/A
Hip
Composition Shingle
Tax History
Year
Amount
Land
Improvement
Percent Change
Assessment
0
$0
$22,500
$0
--%
$22,500
0
$0
$0
$0
--%
$0

Average Home Price in 78724