Member Features
Find Real Estate Bargain!
Full foreclosure details
Home value, equity and ownership info
Find homes priced below market
Get full access with a FREE Account
Already a member?
$2,399,000
Listing Price3beds
3.5baths
3,393sqft
21,513sqft lot
15114 Linn Park Ter, Lakewood Ranch, FL 34202
Member Features
Find Real Estate Bargain!
Full foreclosure details
Home value, equity and ownership info
Find homes priced below market
Get full access with a FREE Account
Already a member?
For Sale
Off Market
Home type
Price / sqft
Year built
Home Details
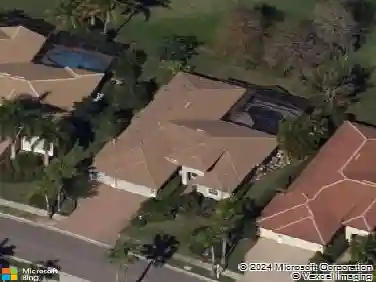
Welcome to 15114 Linn Park Terrace, an extraordinary custom-built Paradise Homes St. James IV estate on a quiet cul-de-sac in the prestigious gated community of Country Club East (Royal Valley section) in Lakewood Ranch. Set on a rare, approximately half-acre homesite with more than $100,000 in mature landscaping and peaceful pond views, this exceptional residence combines timeless architecture, impeccable craftsmanship, and modern luxury.nnA grand double-door entry opens to breathtaking water views. The expansive great room features soaring ceilings, rich hardwood floors, extensive crown molding, custom wood doors, designer lighting, and a striking stone gas fireplace. Disappearing pocket sliders create a seamless connection to the spectacular outdoor living area.nnDesigned for both intimate evenings and large-scale entertaining, the private outdoor retreat includes a sparkling PebbleTec saltwater pool and spa, fully equipped outdoor kitchen, fire pit, and tranquil sunset views. Professionally designed landscaping has been enhanced with more than $100,000 in recent improvements, including custom landscape lighting and an upgraded irrigation system.nnThe gourmet kitchen offers custom Brookhaven cabinetry, elegant granite countertops, premium Viking appliances, an oversized center island with prep sink and breakfast bar, and a spacious walk-in pantry.nnThe secluded owners suite provides a peaceful sanctuary with a dramatic double-step tray ceiling, bay-window sitting area, ove
Interior Details
3393
3
3.5
Has Heating:
Yes
Heating Type:
Central
Has Cooling:
Yes
Cooling Type:
Central
Has Fuel:
Yes
Fuel Type:
Electric
Has Basement:
No
Basement Type:
N/A
Has Flooring:
No
Flooring Type:
N/A
Has Fireplace:
Yes
Fireplace Type:
N/A
Property Details
21513
No
No
Type:
Garage, Attached
Location:
N/A
Status:
N/A
Number of Spaces:
3
No
No
No
No
Yes
No
No
Construction Details
Custom Design
Stucco
N/A
Gable/hip
Concrete
Tax History
Year
Amount
Land
Improvement
Percent Change
Assessment
2020
$10,512
$0
$0
--%
$524,734
2019
$10,960
$0
$0
--%
$512,936
2017
$10,338
$0
$0
--%
$503,372
2017
$10,338
$0
$0
--%
$493,019
2016
$10,246
$0
$0
--%
$482,879
2014
$10,314
$0
$0
--%
$475,716
2013
$10,282
$0
$0
--%
$468,686
2012
$4,887
$0
$0
--%
$87,500

Average Home Price in 34202
Nearby Properties
Zip Code
Price
Bed
Bath
Sqft
Lot
Sold Date
$929,999
4 Beds
3 Baths
2,900 Sqft
9,906 Lot (sqft)
Sold 09/14/2026
$1,478,631
$1,478,631
3 Beds
3.5 Baths
3,359 Sqft
21,090 Lot (sqft)
Sold 08/03/2026
$1,901,206
$1,901,206
3 Beds
3.5 Baths
2,888 Sqft
15,483 Lot (sqft)
Sold 07/01/2026
$1,480,253
$1,480,253
3 Beds
3 Baths
3,320 Sqft
22,504 Lot (sqft)
Sold 05/29/2026
$1,290,000
3 Beds
3 Baths
2,934 Sqft
9,806 Lot (sqft)
Sold 10/13/2026
$1,505,674
3 Beds
3 Baths
3,007 Sqft
12,496 Lot (sqft)
Sold 10/13/2026
$2,399,000
$2,399,000
3 Beds
3.5 Baths
3,393 Sqft
21,513 Lot (sqft)
Sold 10/13/2026
$1,561,847
$1,561,847
3 Beds
3 Baths
2,931 Sqft
23,190 Lot (sqft)
Sold 10/18/2026
$1,725,000
4 Beds
4 Baths
3,502 Sqft
13,792 Lot (sqft)
Sold 10/12/2026