Member Features
Find Real Estate Bargain!
Full foreclosure details
Home value, equity and ownership info
Find homes priced below market
Get full access with a FREE Account
Already a member?
$1,125,000
Listing Price3beds
2.5baths
2,024sqft
5,169sqft lot
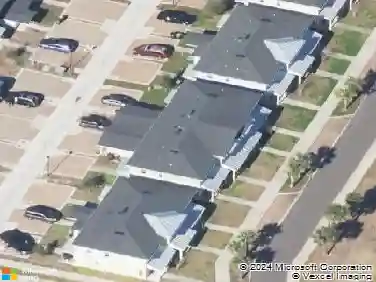
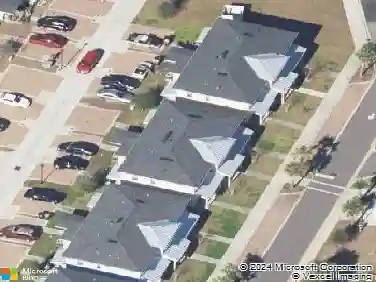
1660 Linkside CT N, Atlantic Beach, FL 32233
Member Features
Find Real Estate Bargain!
Full foreclosure details
Home value, equity and ownership info
Find homes priced below market
Get full access with a FREE Account
Already a member?
For Sale
Off Market
Home type
Price / sqft
Year built
Home Details
Stunning, coastal pool home in sought after, well located Selva Linkside. Totally renovated with all new wide European oak flooring throughout, high, smooth ceilings, open staircase with custom wood-iron railings. Newly designed kitchen and baths. 1st floor features lovely living and dining area with new designer lighting. Kitchen features Viking gas range and convection microwave, Bosch dishwasher, Fisher Paykel refrigerator, wine cooler, Quartz counter tops. Redesigned laundry and drop zone. Kitchen opens to charming family room with gas fireplace and sliding doors to outdoor oasis with pool & hot tub, new Trex decking, summer kitchen, side yard with turf and firepit. 2nd floor has 3 bedrooms and 2 baths, including primary with lavish bath and huge redesigned walk in closet. Walk, bike or golf cart ride to everything from this home. Ocean, A rated schools, town center, parks with green markets and ABCC.
Interior Details
2024
3
2.5
Has Heating:
Yes
Heating Type:
Forced Air With Air Conditioning
Has Cooling:
Yes
Cooling Type:
Central
Has Fuel:
Yes
Fuel Type:
Electric
Has Basement:
No
Basement Type:
N/A
Has Flooring:
No
Flooring Type:
Carpet
Has Fireplace:
Yes
Fireplace Type:
N/A
Property Details
5169
No
No
Type:
Garage, Attached
Location:
N/A
Status:
N/A
Number of Spaces:
2
No
No
No
No
Yes
No
No
Construction Details
N/A
Combination
N/A
Gable/hip
Asphalt
Tax History
Year
Amount
Land
Improvement
Percent Change
Assessment
2020
$4,170
$0
$0
--%
$279,287
2019
$4,123
$0
$0
--%
$273,008
2018
$4,071
$0
$0
--%
$267,918
2017
$4,021
$0
$0
--%
$262,408
2016
$4,000
$0
$0
--%
$257,011
2014
$4,052
$0
$0
--%
$252,215
2013
$4,001
$0
$0
--%
$248,488
2012
$3,831
$0
$0
--%
$251,884

Average Home Price in 32233
Nearby Properties
Zip Code
Price
Bed
Bath
Sqft
Lot
Sold Date
$551,361
4 Beds
2 Baths
1,952 Sqft
6,043 Lot (sqft)
Sold 08/18/2026
$891,571
3 Beds
2.5 Baths
1,789 Sqft
5,732 Lot (sqft)
Sold 07/28/2026
$734,781
4 Beds
2.5 Baths
1,858 Sqft
4,159 Lot (sqft)
Sold 06/24/2026
$580,000
3 Beds
2 Baths
1,768 Sqft
3,359 Lot (sqft)
Sold 10/27/2026
$639,900
3 Beds
3 Baths
1,863 Sqft
8,465 Lot (sqft)
Sold 11/02/2026
$825,000
3 Beds
2 Baths
1,875 Sqft
6,621 Lot (sqft)
Sold 10/13/2026
$777,200
3 Beds
2 Baths
1,833 Sqft
6,161 Lot (sqft)
Sold 10/26/2026
$618,028
$618,028
3 Beds
2 Baths
2,060 Sqft
7,817 Lot (sqft)
Sold 10/13/2026
$725,000
4 Beds
3 Baths
1,926 Sqft
3,918 Lot (sqft)
Sold 10/26/2026