
Member Features
Find Real Estate Bargain!
Full foreclosure details
Home value, equity and ownership info
Find homes priced below market
Get full access with a FREE Account
Already a member?
$540,000
Listing Price5beds
4baths
2,490sqft
10,357sqft lot
341 Links Dr, Simpsonville, KY 40067
Member Features
Find Real Estate Bargain!
Full foreclosure details
Home value, equity and ownership info
Find homes priced below market
Get full access with a FREE Account
Already a member?
For Sale
Off Market
Home type
Price / sqft
Year built
Home Details
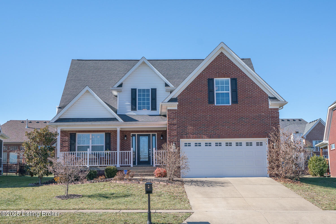
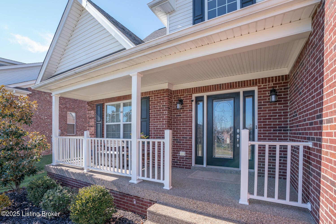
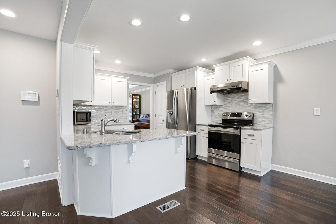
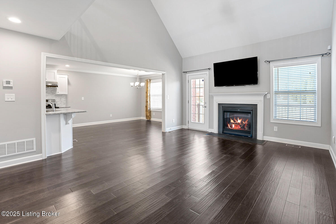
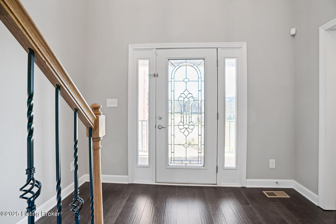
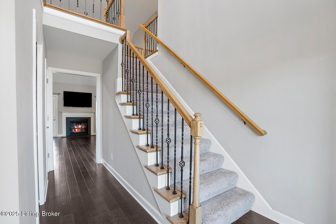
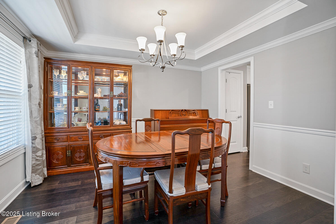
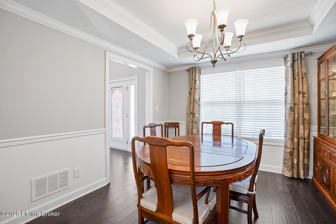
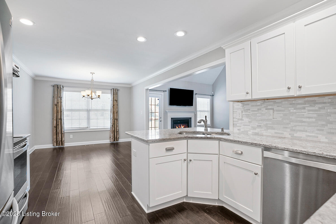
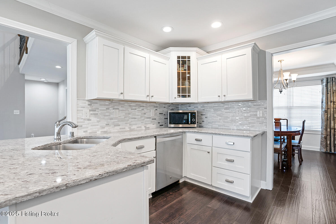
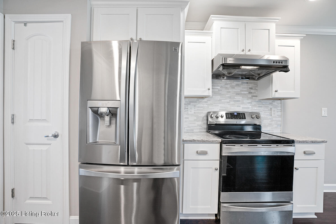
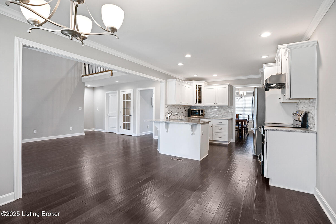
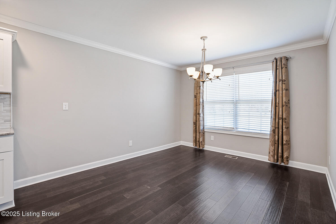
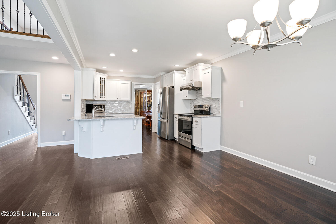
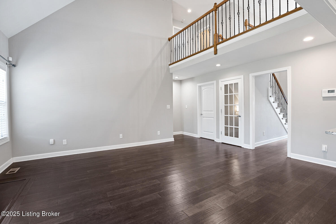
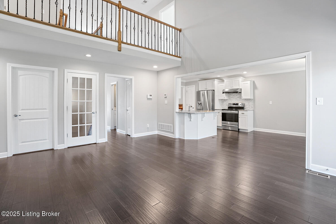
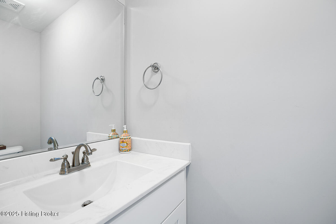
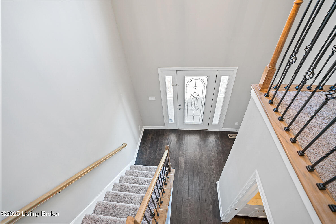
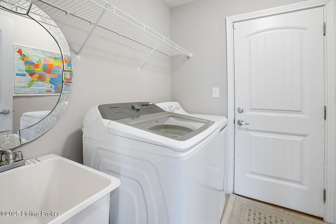
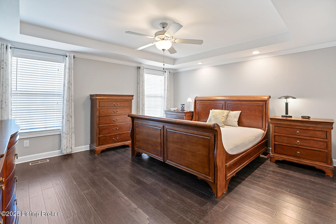
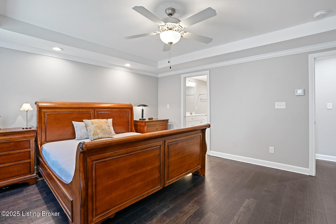
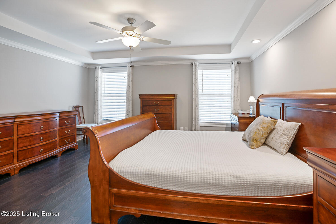
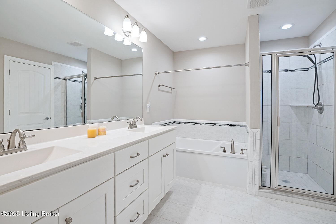
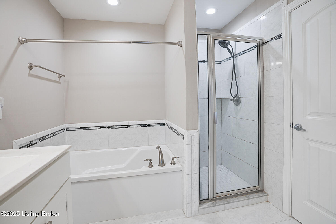
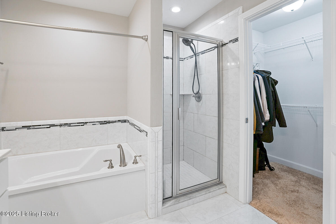
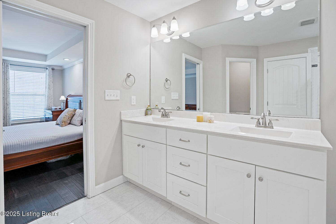
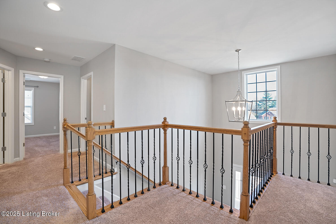
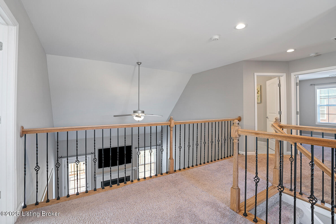
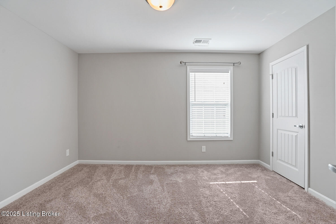
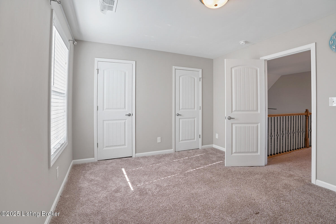
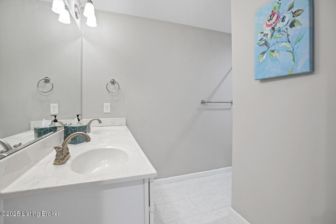
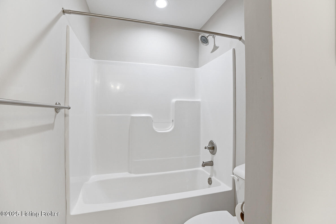
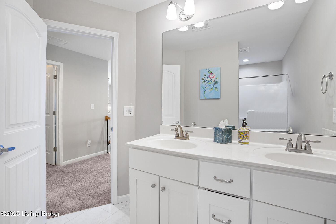
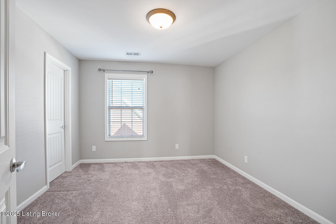
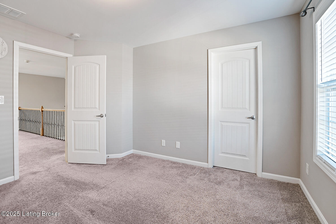
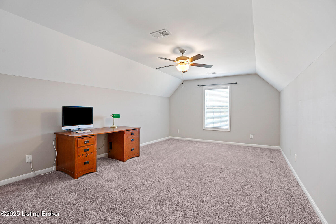
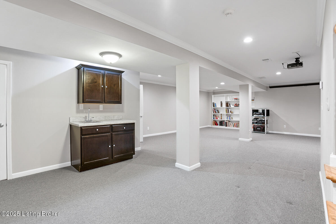
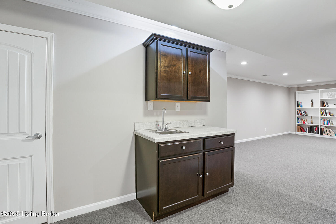
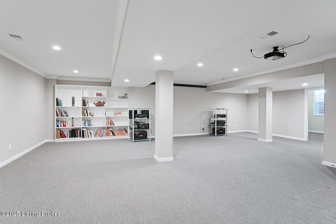
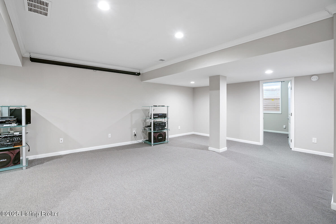
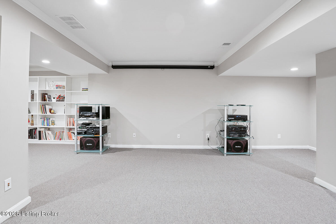
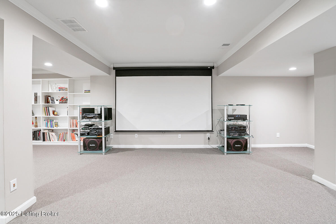
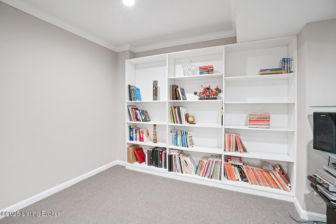
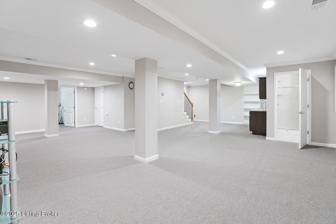
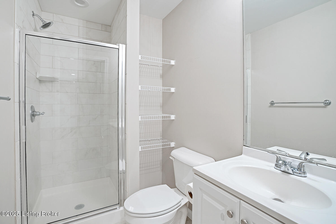
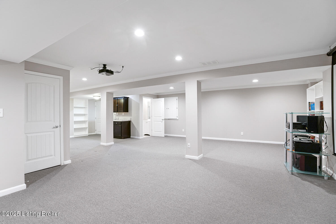
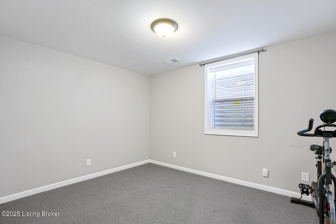
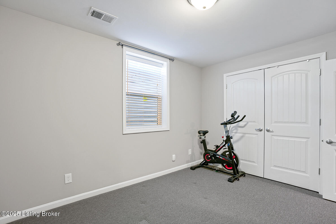
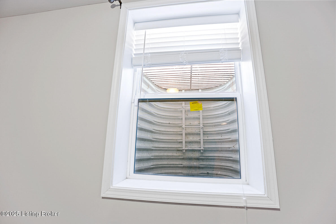
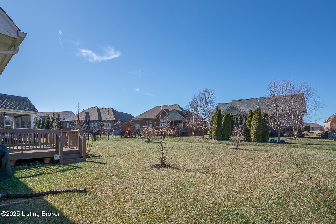
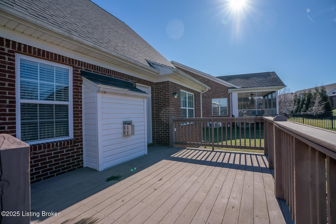
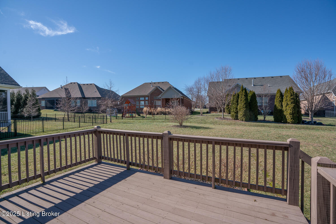
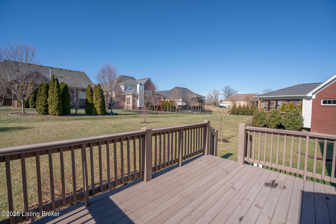
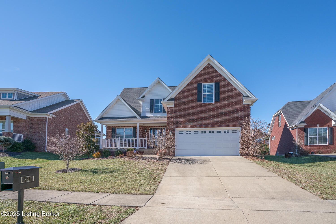
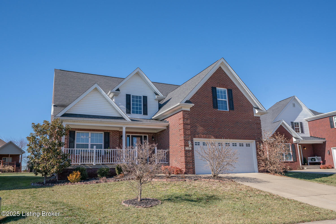
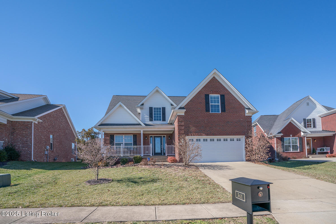
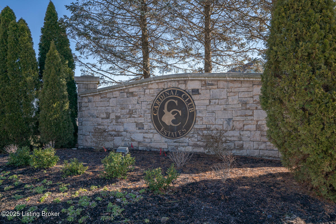
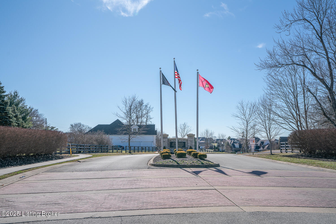
You will not want to miss this spectacular custom-built five bedroom, three-and-a-half-bath brick home that boasts over 3,600 sq. ft. of livable space. With complete first floor living (primary bed/bath/laundry), a fully finished basement, and lots of extras, you are sure to be impressed at this Cardinal Club beauty. Whether you desire the golf course community, the Outlet Shoppes of the Bluegrass, or Simpsonvilles phenomenal location just outside the hustle and bustle of Louisville, your next home is waiting for you.nAs you walk up to the home, take notice of the quaint covered porch and beautiful entry door. Stepping inside, feel the solid construction and the engineered hardwood floors that run throughout the first floor. To one side, you have the formal dining room with layers of trim work, and straight ahead you have the large living room with tall ceilings, fireplace, and Sony TV to remain. The kitchen has a large eat-in area as well as ample granite countertops, soft-close custom cabinets, Kenmore Elite appliances, and an upgraded Sakura range hood vented to the exterior. The hardwood floors continue through the primary bedroom with its tray ceiling and neutral paint colors. The primary bathroom offers raised double sinks, beautiful tile floors, a walk-in closet, a soaking tub, and separate tiled shower. Rounding out the first floor is a laundry room with a sink, a guest half-bath, two-car garage, and a sizable deck w/spacious yard out back. nUpstairs you will find thr
Interior Details
2490
5
4
Has Heating:
Yes
Heating Type:
Forced Air With Air Conditioning
Has Cooling:
Yes
Cooling Type:
Central
Has Fuel:
Yes
Fuel Type:
Gas
Has Basement:
No
Basement Type:
Basement (unspecified)
Has Flooring:
No
Flooring Type:
N/A
Has Fireplace:
Yes
Fireplace Type:
N/A
Property Details
10357
Yes
Yes
Type:
Driveway
Location:
N/A
Status:
N/A
Number of Spaces:
0
No
No
No
No
No
No
No
Construction Details
N/A
Brick Veneer
N/A
Gable
Composition Shingle
Tax History
Year
Amount
Land
Improvement
Percent Change
Assessment
2020
$3,626
$42,000
$259,000
--%
$301,000
2018
$3,584
$42,000
$259,000
--%
$301,000
2018
$3,584
$0
$0
--%
$42,000
2011
$408
$0
$0
--%
$42,000

Average Home Price in 40067
Nearby Properties
Zip Code
Price
Bed
Bath
Sqft
Lot
Sold Date
$483,308
-- Beds
-- Baths
2,764 Sqft
9,627 Lot (sqft)
Sold 06/29/2026
$670,944
4 Beds
3.5 Baths
2,406 Sqft
9,879 Lot (sqft)
Sold 10/26/2026
$486,216
4 Beds
3.5 Baths
2,243 Sqft
13,315 Lot (sqft)
Sold 10/26/2026
$510,000
$510,000
4 Beds
4 Baths
2,597 Sqft
10,017 Lot (sqft)
Sold 10/13/2026
$749,000
3 Beds
3.5 Baths
2,709 Sqft
11,137 Lot (sqft)
Sold 10/27/2026



