Member Features
Find Real Estate Bargain!
Full foreclosure details
Home value, equity and ownership info
Find homes priced below market
Get full access with a FREE Account
Already a member?
$199,900
Listing Price3beds
3baths
1,440sqft
9,583sqft lot
3722 Linecrest Rd, Ellenwood, GA 30294
Member Features
Find Real Estate Bargain!
Full foreclosure details
Home value, equity and ownership info
Find homes priced below market
Get full access with a FREE Account
Already a member?
For Sale
Off Market
Home type
Price / sqft
Year built
Home Details
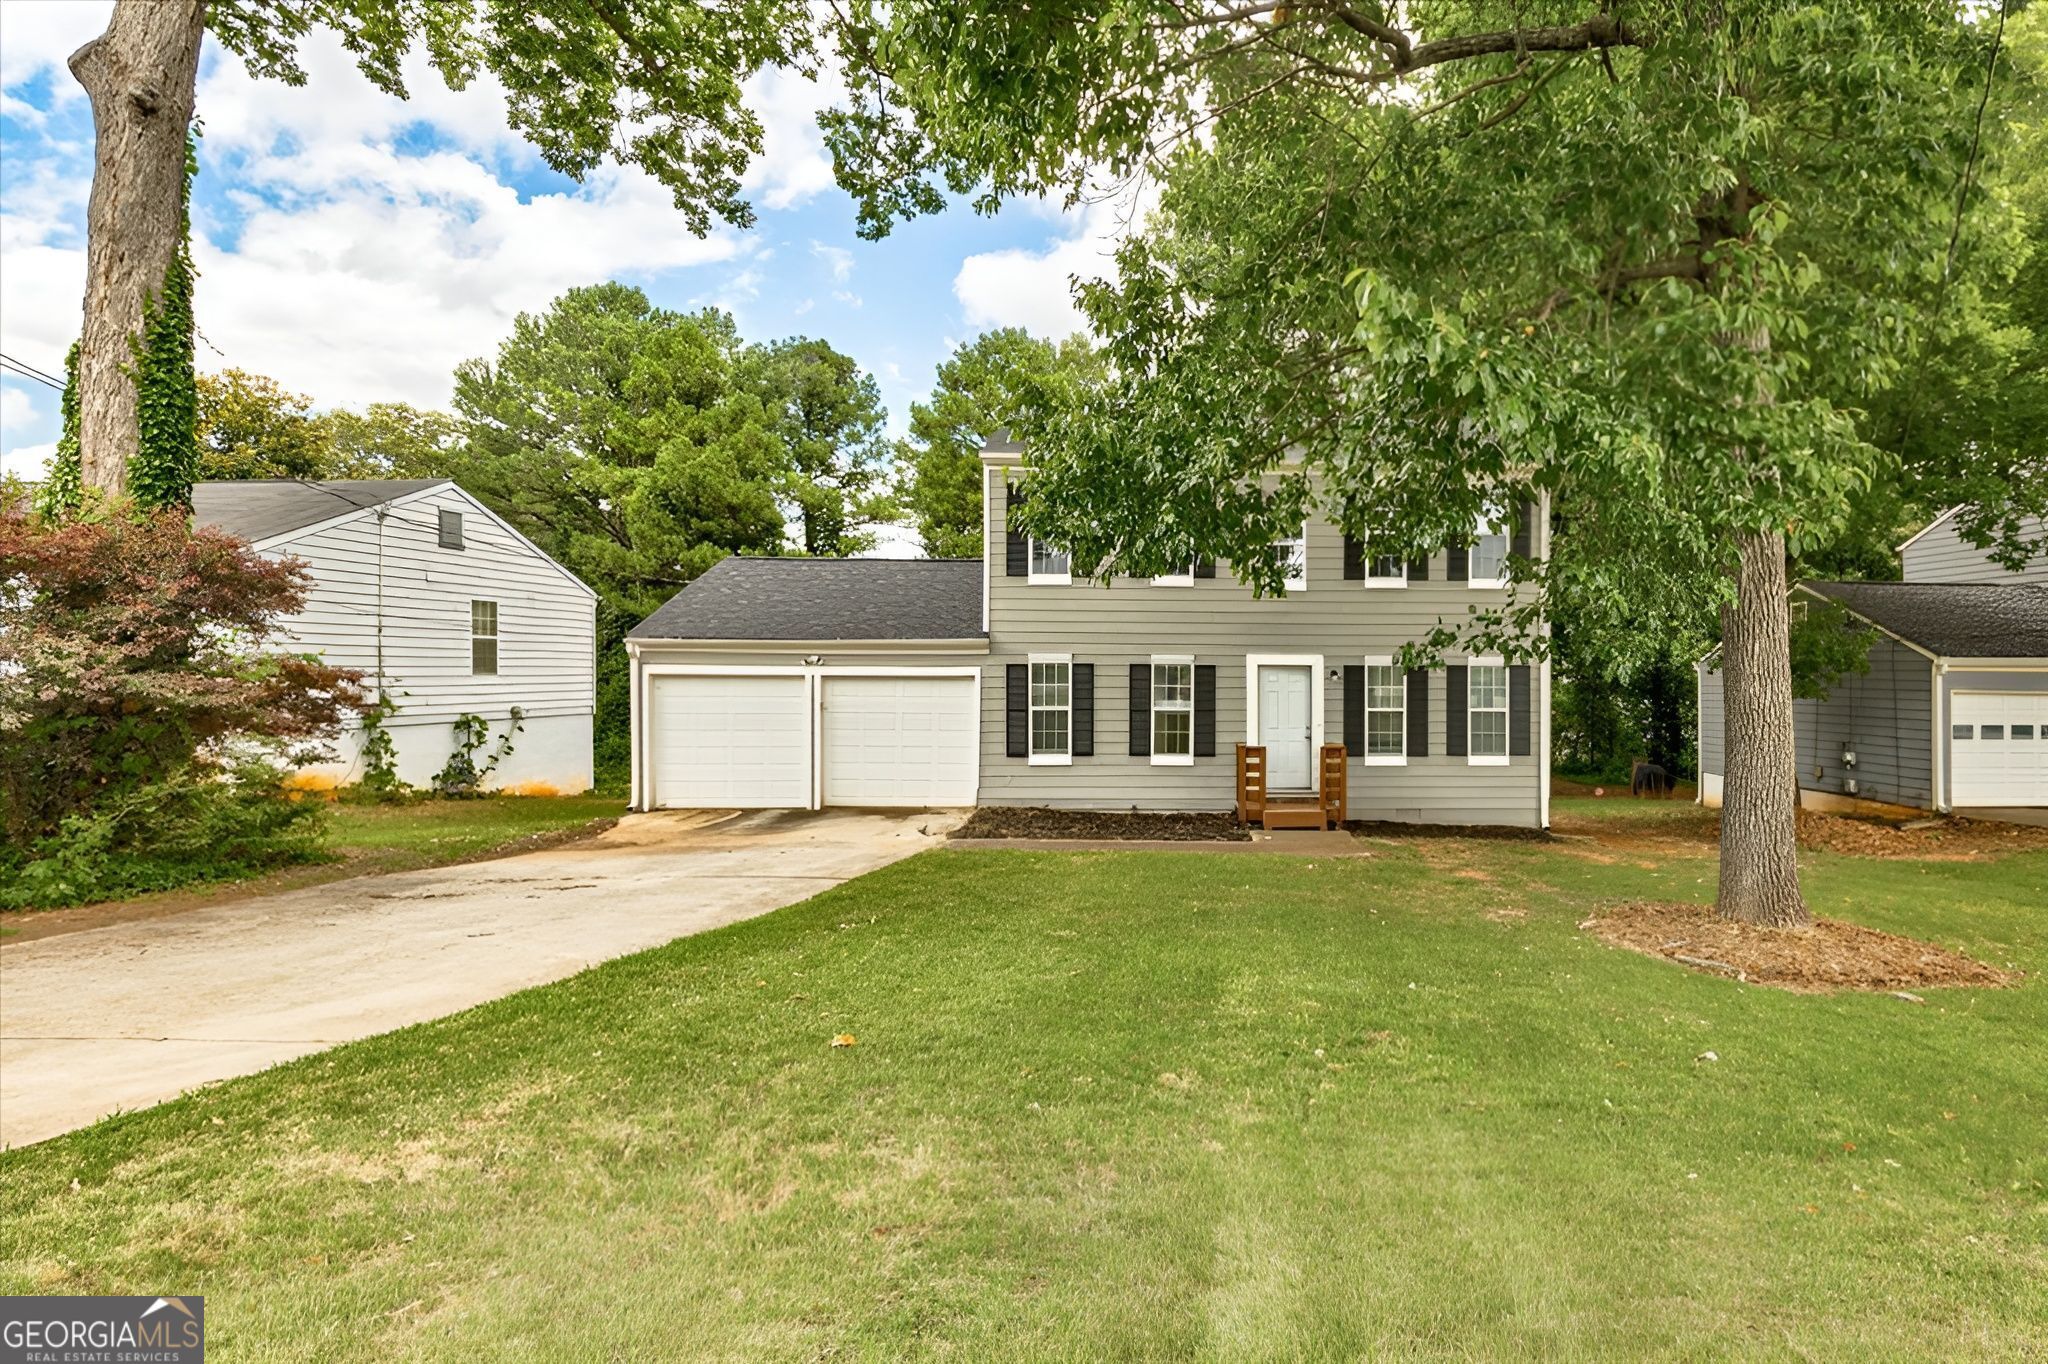
The classic Colonial - such a charming style. How does this sound to you? A spacious main level where you've got a great kitchen, a separate dining room and a breakfast nook, a large family room, a half bath, laundry and glass sliding doors to the rear deck and great back yard. The upper level gives you comfortable living with lots of space for family & guests. You'll find three bedrooms. The primary bedroom includes a great full bath. A secondary full bath for the other bedrooms. Situated in a great location in the Salem High School district, offering excellent educational opportunities for your family. Shopping, dining, & takeout are plentiful and your commute options are straight forward from here. I-675 is 2 miles away, I-20 is 7 miles, and I-285 is a quick 5 miles from home. Discover the charm and convenience of 3722 Linecrest Road. Schedule a visit today and see why this is the perfect place to call home!
Interior Details
1440
3
3
Has Heating:
Yes
Heating Type:
Central
Has Cooling:
Yes
Cooling Type:
Central
Has Fuel:
No
Fuel Type:
N/A
Has Basement:
No
Basement Type:
N/A
Has Flooring:
No
Flooring Type:
N/A
Has Fireplace:
Yes
Fireplace Type:
N/A
Property Details
9583
No
No
Type:
N/A
Location:
N/A
Status:
N/A
Number of Spaces:
N/A
N/A
N/A
N/A
N/A
N/A
N/A
N/A
Construction Details
Traditional/old
Wood
N/A
Gable/hip
N/A
Tax History
Year
Amount
Land
Improvement
Percent Change
Assessment
2020
$2,516
$8,000
$41,520
--%
$49,520
2019
$1,777
$6,080
$26,600
--%
$32,680
2017
$1,784
$6,080
$26,600
--%
$32,680
2017
$1,784
$6,080
$28,960
--%
$35,040
2016
$1,614
$6,004
$22,760
--%
$28,764
2014
$1,408
$6,080
$17,440
--%
$23,520
2013
$931
$6,080
$6,880
--%
$12,960
2012
$1,033
$6,040
$9,160
--%
$15,200

Average Home Price in 30294
Nearby Properties
Zip Code
Price
Bed
Bath
Sqft
Lot
Sold Date
$221,542
$221,542
3 Beds
2.5 Baths
1,480 Sqft
10,454 Lot (sqft)
Sold 10/06/2026
$199,900
3 Beds
3 Baths
1,440 Sqft
9,583 Lot (sqft)
Sold 09/29/2026
$209,900
4 Beds
2 Baths
1,628 Sqft
27,878 Lot (sqft)
Sold 10/06/2026
$337,485
$337,485
3 Beds
2 Baths
1,600 Sqft
10,454 Lot (sqft)
Sold 10/05/2026
$234,500
3 Beds
2 Baths
1,456 Sqft
10,890 Lot (sqft)
Sold 09/29/2026
$196,782
$196,782
3 Beds
2 Baths
1,512 Sqft
12,197 Lot (sqft)
Sold 10/06/2026
$233,982
3 Beds
2.5 Baths
1,420 Sqft
10,890 Lot (sqft)
Sold 10/06/2026
$204,900
3 Beds
2 Baths
1,640 Sqft
10,019 Lot (sqft)
Sold 09/29/2026
$219,900
$219,900
3 Beds
2 Baths
1,456 Sqft
6,098 Lot (sqft)
Sold 07/10/2025