Member Features
Find Real Estate Bargain!
Full foreclosure details
Home value, equity and ownership info
Find homes priced below market
Get full access with a FREE Account
Already a member?
$585,734
Listing Price3beds
3baths
2,576sqft
10,454sqft lot
2410 Lindsay Ct, West Chicago, IL 60185
Member Features
Find Real Estate Bargain!
Full foreclosure details
Home value, equity and ownership info
Find homes priced below market
Get full access with a FREE Account
Already a member?
For Sale
Home type
Price / sqft
Year built
Home Details
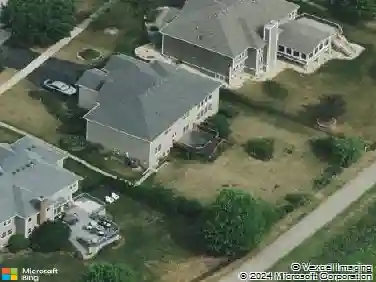
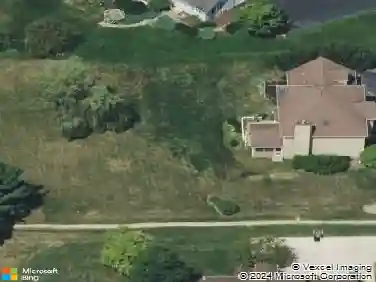
***D#303 St. Charles Schools*** RARE Pond View Lot*** On the highly coveted GREENBELT. This "Castlerock" floorplan is in a quiet cul-de-sac with homesite easement for more space in the Cornerstone Lakes subdivision. Step beyond the charming front porch into the bright living room and adjacent dining room. A gourmet upgraded kitchen offers an abundance of stylish 42" white cabinets and counters, breakfast bar, appliances including a double oven and induction cooktop, butler's pantry area, walk-in pantry, and a spacious eat-in area with glass sliders that lead to and showcase the amazing view of the pond and the expansive backyard. Sizable family room with built-ins and a cozy gas fireplace. The master suite with tray ceiling, his & her walk-in closets, and french doors to a retreat space that could be a sitting area or office. Luxury ensuite bath with jetted tub, separate shower stall, toilet room, and dual sink vanity. 2 additional bedrooms and a full hall bath with dual sinks and shower over tub combo completes the 2nd level. Another bedroom also has an ensuite bath with walk-in shower. A full basement is just waiting for your finishing ideas! Relax outdoors on the lovely interlocking brick patio or in the lush greenbelt space that extends beyond the yard with amazing views of the pond and fountains that are also visible from the family room and upstairs back bedroom! This perfect location is walking distance to the elementary school, parks and trails. Very close to local sh
Interior Details
2576
3
3
Has Heating:
No
Heating Type:
N/A
Has Cooling:
Yes
Cooling Type:
Central
Has Fuel:
No
Fuel Type:
N/A
Has Basement:
No
Basement Type:
Partial
Has Flooring:
No
Flooring Type:
N/A
Has Fireplace:
Yes
Fireplace Type:
N/A
Property Details
10454
No
No
Type:
N/A
Location:
N/A
Status:
N/A
Number of Spaces:
N/A
N/A
N/A
N/A
N/A
N/A
N/A
N/A
Construction Details
N/A
Aluminum/vinyl
N/A
N/A
N/A
Tax History
Year
Amount
Land
Improvement
Percent Change
Assessment
2019
$9,592
$34,520
$84,230
--%
$118,750
2018
$9,216
$33,030
$80,600
--%
$113,630
2017
$8,951
$31,710
$77,390
--%
$109,100
2016
$9,238
$30,290
$73,920
--%
$104,210
2015
$9,054
$28,670
$69,970
--%
$98,640
2013
$8,877
$28,610
$69,830
--%
$98,440
2012
$8,361
$29,100
$71,010
--%
$100,110
2011
$8,094
$31,480
$76,830
--%
$108,310

Average Home Price in 60185
Nearby Properties
Zip Code
Price
Bed
Bath
Sqft
Lot
Sold Date
$566,341
4 Beds
3.5 Baths
2,440 Sqft
11,326 Lot (sqft)
Sold 10/17/2026
$530,176
4 Beds
2.5 Baths
2,440 Sqft
10,454 Lot (sqft)
Sold 10/14/2026
$544,189
4 Beds
2.5 Baths
2,440 Sqft
9,148 Lot (sqft)
Sold 09/30/2026
$656,478
4 Beds
3.5 Baths
2,921 Sqft
10,454 Lot (sqft)
Sold 09/29/2026
$633,571
3 Beds
3.5 Baths
2,437 Sqft
16,117 Lot (sqft)
Sold 07/22/2026
$707,582
4 Beds
2.5 Baths
2,921 Sqft
16,117 Lot (sqft)
Sold 10/26/2026
$479,900
4 Beds
3 Baths
2,576 Sqft
13,068 Lot (sqft)
Sold 10/26/2026
$571,708
4 Beds
3.5 Baths
2,576 Sqft
10,890 Lot (sqft)
Sold 10/26/2026
$570,000
4 Beds
3 Baths
2,576 Sqft
10,890 Lot (sqft)
Sold 09/17/2026