
Member Features
Find Real Estate Bargain!
Full foreclosure details
Home value, equity and ownership info
Find homes priced below market
Get full access with a FREE Account
Already a member?
$475,000
Listing Price4beds
4baths
3,048sqft
20,280sqft lot
3725 Lindenwood St, Sioux City, IA 51104
Member Features
Find Real Estate Bargain!
Full foreclosure details
Home value, equity and ownership info
Find homes priced below market
Get full access with a FREE Account
Already a member?
For Sale
Off Market
Home type
Price / sqft
Year built
Home Details
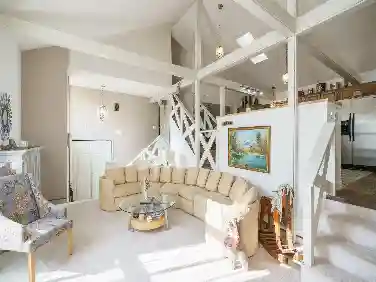
Looking for space? This home has rooms for days! Nearly 4000 sq. ft finished in this home. Looking for a saltwater pool? Check! Fenced yard? Check! Great neighborhood? Check! Stepping into this beautiful Northside home, you will be wowed at all of the beautiful spaces this home offers. On the top level of this multi-level home you will find 3 bedrooms with double closets and a full bathroom. The main level has an enormous master bedroom with cathedral ceiling, gas fireplace, two walk in closets and a remodeled master bath. Also on the main is a dedicated hot tub room with sliding doors and a separate, spacious 3/4 bathroom. The tiled living space is massive at 27 x 13 and has a sliding door to the backyard patio and saltwater pool area. The kitchen on the main level is open to both the living space, but also the dining area and the family room just below. It features cathedral ceilings, and has a center cooking island with granite top, and loads of additional cabinet space with butcher-block tops. The dining room is also on the main and is open to the kitchen and features a beautiful parquet floor. Situated just below the main floor you can overlook a wide open carpeted living space with sunken sitting area around the wood-burning fireplace with gorgeous, floor to-extremely-tall-ceiling hearth. In the basement is a huge family space with pool table and a tuck-under bar area, and an exercise room. Two other spaces are in the basement under the master bedroom and hot-tub areas.
Interior Details
3048
4
4
Has Heating:
Yes
Heating Type:
Yes
Has Cooling:
Yes
Cooling Type:
N/A
Has Fuel:
No
Fuel Type:
N/A
Has Basement:
No
Basement Type:
Finished
Has Flooring:
No
Flooring Type:
Carpet
Has Fireplace:
Yes
Fireplace Type:
N/A
Property Details
20280
No
No
Type:
Garage, Basement
Location:
N/A
Status:
N/A
Number of Spaces:
2
No
Yes
No
No
No
No
No
Construction Details
Contemporary
Composition/composite
N/A
Hip
Asphalt
Tax History
Year
Amount
Land
Improvement
Percent Change
Assessment
2020
$5,390
$38,900
$215,900
--%
$254,800
2019
$5,312
$41,796
$231,660
--%
$273,456
2018
$5,242
$33,600
$210,200
--%
$243,800
2017
$4,830
$33,600
$210,200
--%
$243,800
2016
$4,768
$32,300
$189,100
--%
$221,400
2014
$4,588
$44,300
$165,300
--%
$209,600
2013
$4,406
$44,300
$165,300
--%
$209,600
2012
$4,302
$44,300
$165,300
--%
$209,600

Average Home Price in 51104
Nearby Properties
Zip Code
Price
Bed
Bath
Sqft
Lot
Sold Date
$444,619
4 Beds
1.5 Baths
3,150 Sqft
30,144 Lot (sqft)
Sold 10/27/2026
$374,950
5 Beds
4.5 Baths
3,342 Sqft
23,936 Lot (sqft)
Sold 11/02/2026





