Member Features
Find Real Estate Bargain!
Full foreclosure details
Home value, equity and ownership info
Find homes priced below market
Get full access with a FREE Account
Already a member?
$394,900
Listing Price4beds
3baths
1,498sqft
--sqft lot
913 Nw Lindenwood Dr, Grain Valley, MO 64029
Member Features
Find Real Estate Bargain!
Full foreclosure details
Home value, equity and ownership info
Find homes priced below market
Get full access with a FREE Account
Already a member?
For Sale
Off Market
Home type
Price / sqft
Year built
Home Details
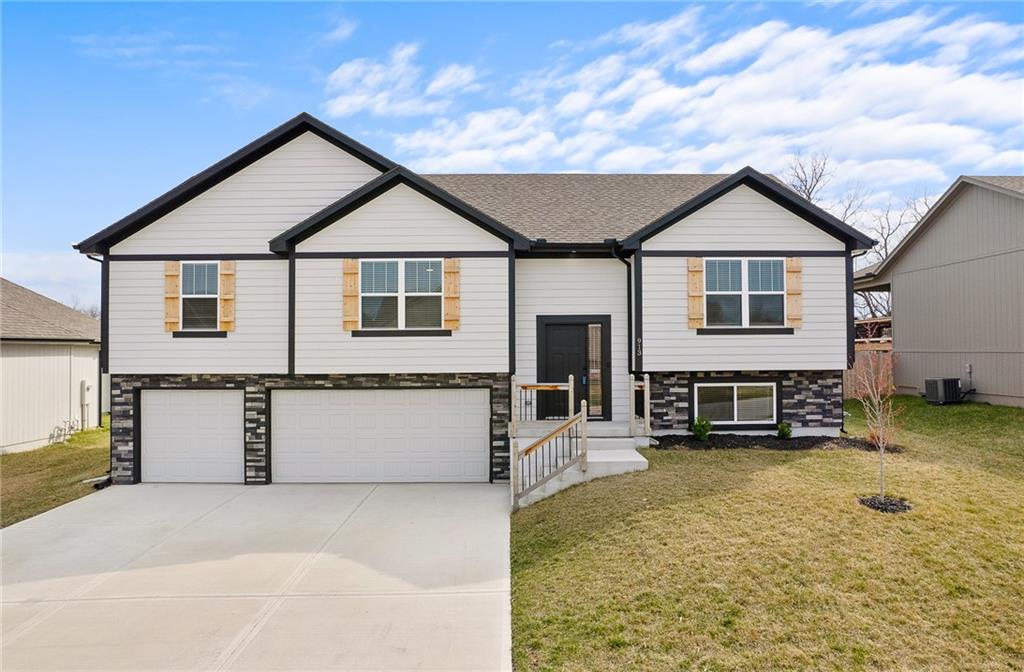
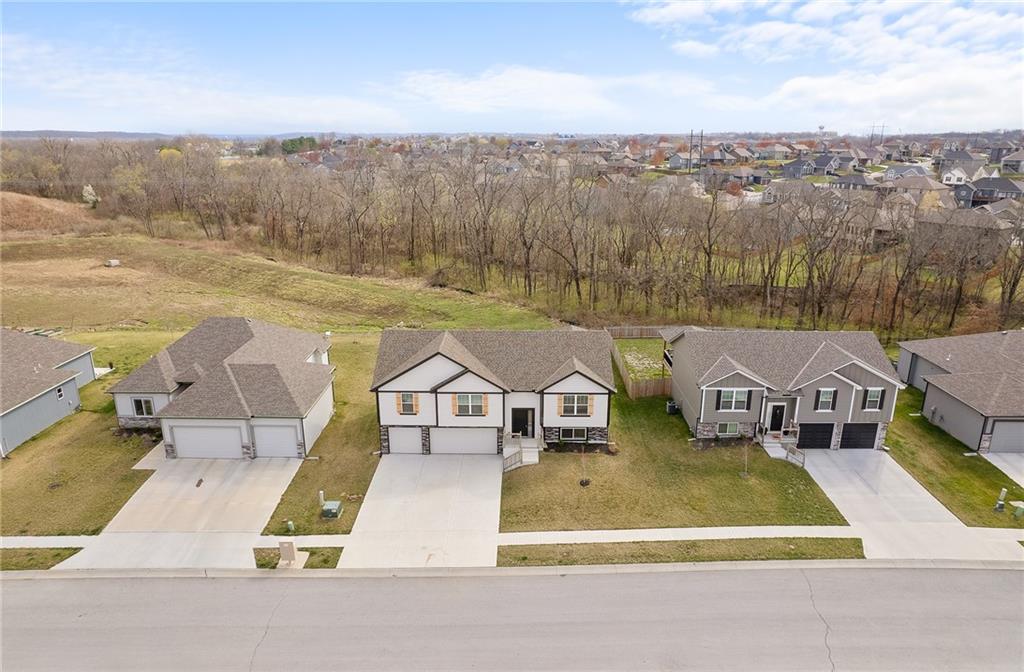
STUNNING PLAN! Stylish home features a wide-open entry setting the stage for the tastefully finished living area. The kitchen has a large island and comes with ALL appliances and a huge walk-in pantry complete with wine fridge. The generous great room features a stylish gas fireplace. Spacious master with walk-in closet & spa like ensuite. The lower level offers an additional 4th bedroom, full bath and bonus family room/office. The large 3 car garage has heat and walks in to a mud area with built-ins. You will love to unwind on the covered deck and patio offering nice views with treed area behind property!
Interior Details
1498
4
3
Has Heating:
Yes
Heating Type:
Heat Pump
Has Cooling:
Yes
Cooling Type:
N/A
Has Fuel:
No
Fuel Type:
N/A
Has Basement:
No
Basement Type:
N/A
Has Flooring:
No
Flooring Type:
N/A
Has Fireplace:
Yes
Fireplace Type:
N/A
Property Details
N/A
No
No
Type:
N/A
Location:
N/A
Status:
N/A
Number of Spaces:
N/A
No
No
No
No
Yes
No
No
Construction Details
Ranch
N/A
N/A
Gable
Composition Shingle
Tax History
Year
Amount
Land
Improvement
Percent Change
Assessment

Average Home Price in 64029
Nearby Properties
Zip Code
Price
Bed
Bath
Sqft
Lot
Sold Date
$365,604
3 Beds
2 Baths
1,434 Sqft
8,396 Lot (sqft)
Sold 10/13/2026