
Member Features
Find Real Estate Bargain!
Full foreclosure details
Home value, equity and ownership info
Find homes priced below market
Get full access with a FREE Account
Already a member?
$3,295,000
Listing Price5beds
4.5baths
2,516sqft
16,627sqft lot
5826 Lindenshire Ln, Dallas, TX 75230
Member Features
Find Real Estate Bargain!
Full foreclosure details
Home value, equity and ownership info
Find homes priced below market
Get full access with a FREE Account
Already a member?
For Sale
Off Market
Home type
Price / sqft
Year built
Home Details
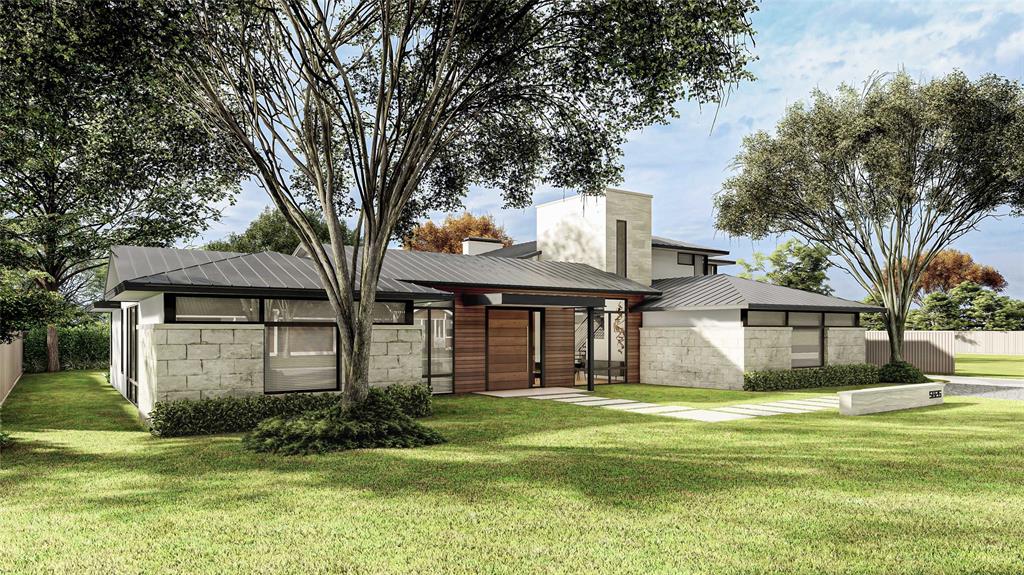
3rd qtr 2024! Home run by veteran builder Mark Siepiela will be ready for its 1st curator! Creative design & impeccable craftsmanship; the home lends a nod toward contemporary style. Textiles like wood-stone-hard coat stucco anchored by a handsome metal roof one will experience warmth often not found in this genre. Atmosphere is consistent on the interior w light wood cabinetry-one quarter sawn white oak floors-tall windows-high ceilings. Home is flooded with natural light & is the ideal backdrop for the versatility of this layout! Architectural elements like wood-clad floating walls suggest privacy without the feeling of isolation. Living spaces on the 1st floor offer multi-purpose functions & the kitchen-den, full prep-kitchen & Thermador or KitchenAid appliances will be the homes HUB. Primary bedroom is private-separate shower-tub-vanities-monstrous closet. 2nd suite down. Covered back veranda-outdoor kitchen is generous! Upstairs 3 bedrooms & a fun living-game spot!
Interior Details
2516
5
4.5
Has Heating:
Yes
Heating Type:
Central
Has Cooling:
Yes
Cooling Type:
Central
Has Fuel:
Yes
Fuel Type:
Gas
Has Basement:
No
Basement Type:
No Basement
Has Flooring:
No
Flooring Type:
N/A
Has Fireplace:
Yes
Fireplace Type:
N/A
Property Details
16627
Yes
Yes
Type:
Garage, Attached
Location:
N/A
Status:
N/A
Number of Spaces:
2
N/A
N/A
N/A
N/A
N/A
N/A
N/A
Construction Details
N/A
Stucco
N/A
Hip
Aluminum
Tax History
Year
Amount
Land
Improvement
Percent Change
Assessment
2019
$16,591
$552,000
$48,000
--%
$600,000
2019
$16,591
$552,000
$54,950
--%
$606,950
2018
$16,740
$528,000
$60,360
--%
$588,360
2017
$15,998
$528,000
$60,360
--%
$588,360
2016
$15,275
$516,000
$45,730
--%
$561,730
2014
$12,208
$390,000
$56,700
--%
$446,700
2013
$10,346
$351,000
$29,000
--%
$380,000

Average Home Price in 75230
Nearby Properties
Zip Code
Price
Bed
Bath
Sqft
Lot
Sold Date
$1,250,000
$1,250,000
4 Beds
3 Baths
2,715 Sqft
18,517 Lot (sqft)
Sold 10/05/2026







