
Member Features
Find Real Estate Bargain!
Full foreclosure details
Home value, equity and ownership info
Find homes priced below market
Get full access with a FREE Account
Already a member?
$880,193
Listing Price5beds
2.5baths
3,011sqft
53,579sqft lot
34 Lindencrest Dr, Danbury, CT 06811
Member Features
Find Real Estate Bargain!
Full foreclosure details
Home value, equity and ownership info
Find homes priced below market
Get full access with a FREE Account
Already a member?
For Sale
Home type
Price / sqft
Year built
Home Details
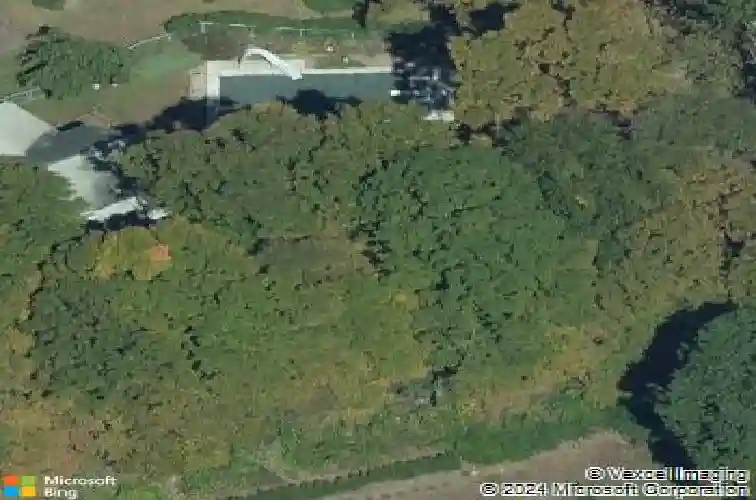
Absolutely stunning 5-bedroom, 2.5-bath Colonial offering over 3,600 sq ft on 1.23 acres in a sought-after neighborhood. A welcoming entry showcases beautiful hardwood floors throughout. The spacious living room flows seamlessly into the dining room, ideal for entertaining. The remodeled kitchen features granite countertops, stainless steel appliances, abundant cabinetry, a center island, and a dry bar/coffee station, with views of the private backyard. A main level laundry room provides convenient backyard access. The expansive family room offers a stone wood-burning fireplace, a slider to the deck, and access to the oversized 2-car garage. Large windows throughout fill the home with natural light. Upstairs you'll find five generously sized bedrooms and two full baths. The phenomenal primary suite includes a double vanity with a smart mirror, radiant heated floors, a large walk-in closet, and an additional linen closet. The finished walk-out lower level provides additional living space. The backyard is perfect for entertaining with a deck and in-ground pool. Major updates include a brand-new roof, high-efficiency heat pump, new central air, gutters and freshly painted exterior. Ten minute drive to the train station, (less than 2 hour commute to NYC). Be sure to view the video tour.
Interior Details
3011
5
2.5
Has Heating:
Yes
Heating Type:
Hot Water
Has Cooling:
No
Cooling Type:
N/A
Has Fuel:
Yes
Fuel Type:
Oil
Has Basement:
No
Basement Type:
Unfinished
Has Flooring:
No
Flooring Type:
N/A
Has Fireplace:
Yes
Fireplace Type:
N/A
Property Details
53579
Yes
Yes
Type:
N/A
Location:
N/A
Status:
N/A
Number of Spaces:
N/A
N/A
N/A
N/A
N/A
N/A
N/A
N/A
Construction Details
Colonial
Wood Siding
N/A
Gambrel
Asphalt
Tax History
Year
Amount
Land
Improvement
Percent Change
Assessment
2020
$8,633
$113,500
$199,300
--%
$312,800
2019
$8,633
$113,500
$199,300
--%
$312,800
2018
$8,633
$113,500
$199,300
--%
$312,800
2017
$8,511
$108,100
$185,900
--%
$294,000
2016
$8,432
$108,100
$185,900
--%
$294,000
2014
$8,114
$108,100
$185,900
--%
$294,000
2011
$7,879
$108,100
$185,900
--%
$294,000

Average Home Price in 06811
Nearby Properties
Zip Code
Price
Bed
Bath
Sqft
Lot
Sold Date
$880,193
5 Beds
2.5 Baths
3,011 Sqft
53,579 Lot (sqft)
Sold 10/18/2026
$889,000
$889,000
4 Beds
4 Baths
3,377 Sqft
40,075 Lot (sqft)
Sold 10/12/2026




