Member Features
Find Real Estate Bargain!
Full foreclosure details
Home value, equity and ownership info
Find homes priced below market
Get full access with a FREE Account
Already a member?
$620,938
Listing Price3beds
2.5baths
2,097sqft
2,644sqft lot
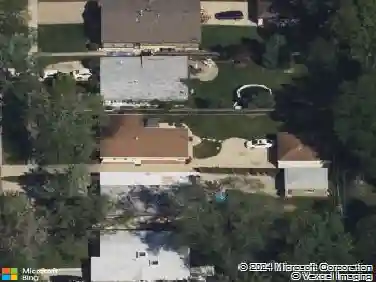
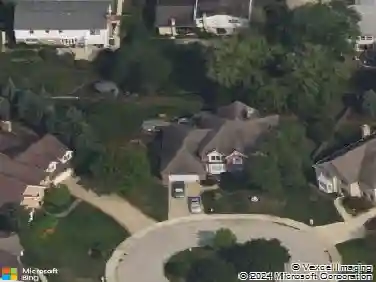
4270 Linden Tree Ln, Glenview, IL 60026
Member Features
Find Real Estate Bargain!
Full foreclosure details
Home value, equity and ownership info
Find homes priced below market
Get full access with a FREE Account
Already a member?
For Sale
Home type
Price / sqft
Year built
Home Details
This impressive corner duplex townhome feels entirely like a detached house, flooded with natural light from an expansive wall of windows. The spacious layout includes three bedrooms and two and a half bathrooms, centered around an airy, illuminated architectural design. Dramatic high ceilings, elegant bay windows, overhead transoms, and a striking upper loft create a grand sense of space. The interior is highly detailed with classic trim, and hardwood flooring throughout. The chef's kitchen boasts stainless appliances(2026), a warming drawer, and an integrated family room, while the primary suite offers a glass shower, whirlpool bath top and dual granite vanities. The fully finished basement provides you a choice to use it as a massive multi-purpose room or an extra bedroom. This property sits steps from top Glenbrook South HS, Endeavor Health Glenbrook Hospital, Glenview Ice Rink, dining, and takes only 20 minutes to O'Hare. This HVAC is 2024(except condenser unit), Water heater is 2024. Got to see this home!
Interior Details
2097
3
2.5
Has Heating:
Yes
Heating Type:
Yes
Has Cooling:
Yes
Cooling Type:
Central
Has Fuel:
No
Fuel Type:
N/A
Has Basement:
No
Basement Type:
Finished
Has Flooring:
No
Flooring Type:
N/A
Has Fireplace:
Yes
Fireplace Type:
N/A
Property Details
2644
No
No
Type:
Garage, Attached
Location:
N/A
Status:
N/A
Number of Spaces:
2
N/A
N/A
N/A
N/A
N/A
N/A
N/A
Construction Details
Modern
Brick/stone (brick And/or Stone)
N/A
N/A
Asphalt
Tax History
Year
Amount
Land
Improvement
Percent Change
Assessment
2018
$9,776
$2,776
$43,460
--%
$46,236
2017
$8,765
$2,776
$43,460
--%
$46,236
2016
$9,238
$2,776
$47,260
--%
$50,036
2015
$6,704
$2,247
$31,916
--%
$34,163
2014
$6,543
$2,247
$31,916
--%
$34,163
2012
$7,525
$2,511
$40,496
--%
$43,007
2011
$7,011
$2,511
$40,496
--%
$43,007

Average Home Price in 60026
Nearby Properties
Zip Code
Price
Bed
Bath
Sqft
Lot
Sold Date
$588,873
3 Beds
2.5 Baths
2,097 Sqft
2,644 Lot (sqft)
Sold 10/01/2026
$622,437
3 Beds
2.5 Baths
2,079 Sqft
2,027 Lot (sqft)
Sold 08/28/2026
$617,934
3 Beds
2 Baths
2,010 Sqft
3,360 Lot (sqft)
Sold 10/27/2026
$490,000
$490,000
2 Beds
3 Baths
2,010 Sqft
3,360 Lot (sqft)
Sold 10/26/2026
$665,305
3 Beds
2.5 Baths
2,097 Sqft
2,644 Lot (sqft)
Sold 10/27/2026
$599,000
4 Beds
3.5 Baths
2,079 Sqft
2,027 Lot (sqft)
Sold 10/13/2026