
Member Features
Find Real Estate Bargain!
Full foreclosure details
Home value, equity and ownership info
Find homes priced below market
Get full access with a FREE Account
Already a member?
$470,000
Listing Price3beds
3baths
2,112sqft
86,407sqft lot
61 Linden St, Toppenish, WA 98948
Member Features
Find Real Estate Bargain!
Full foreclosure details
Home value, equity and ownership info
Find homes priced below market
Get full access with a FREE Account
Already a member?
For Sale
Off Market
Home type
Price / sqft
Year built
Home Details
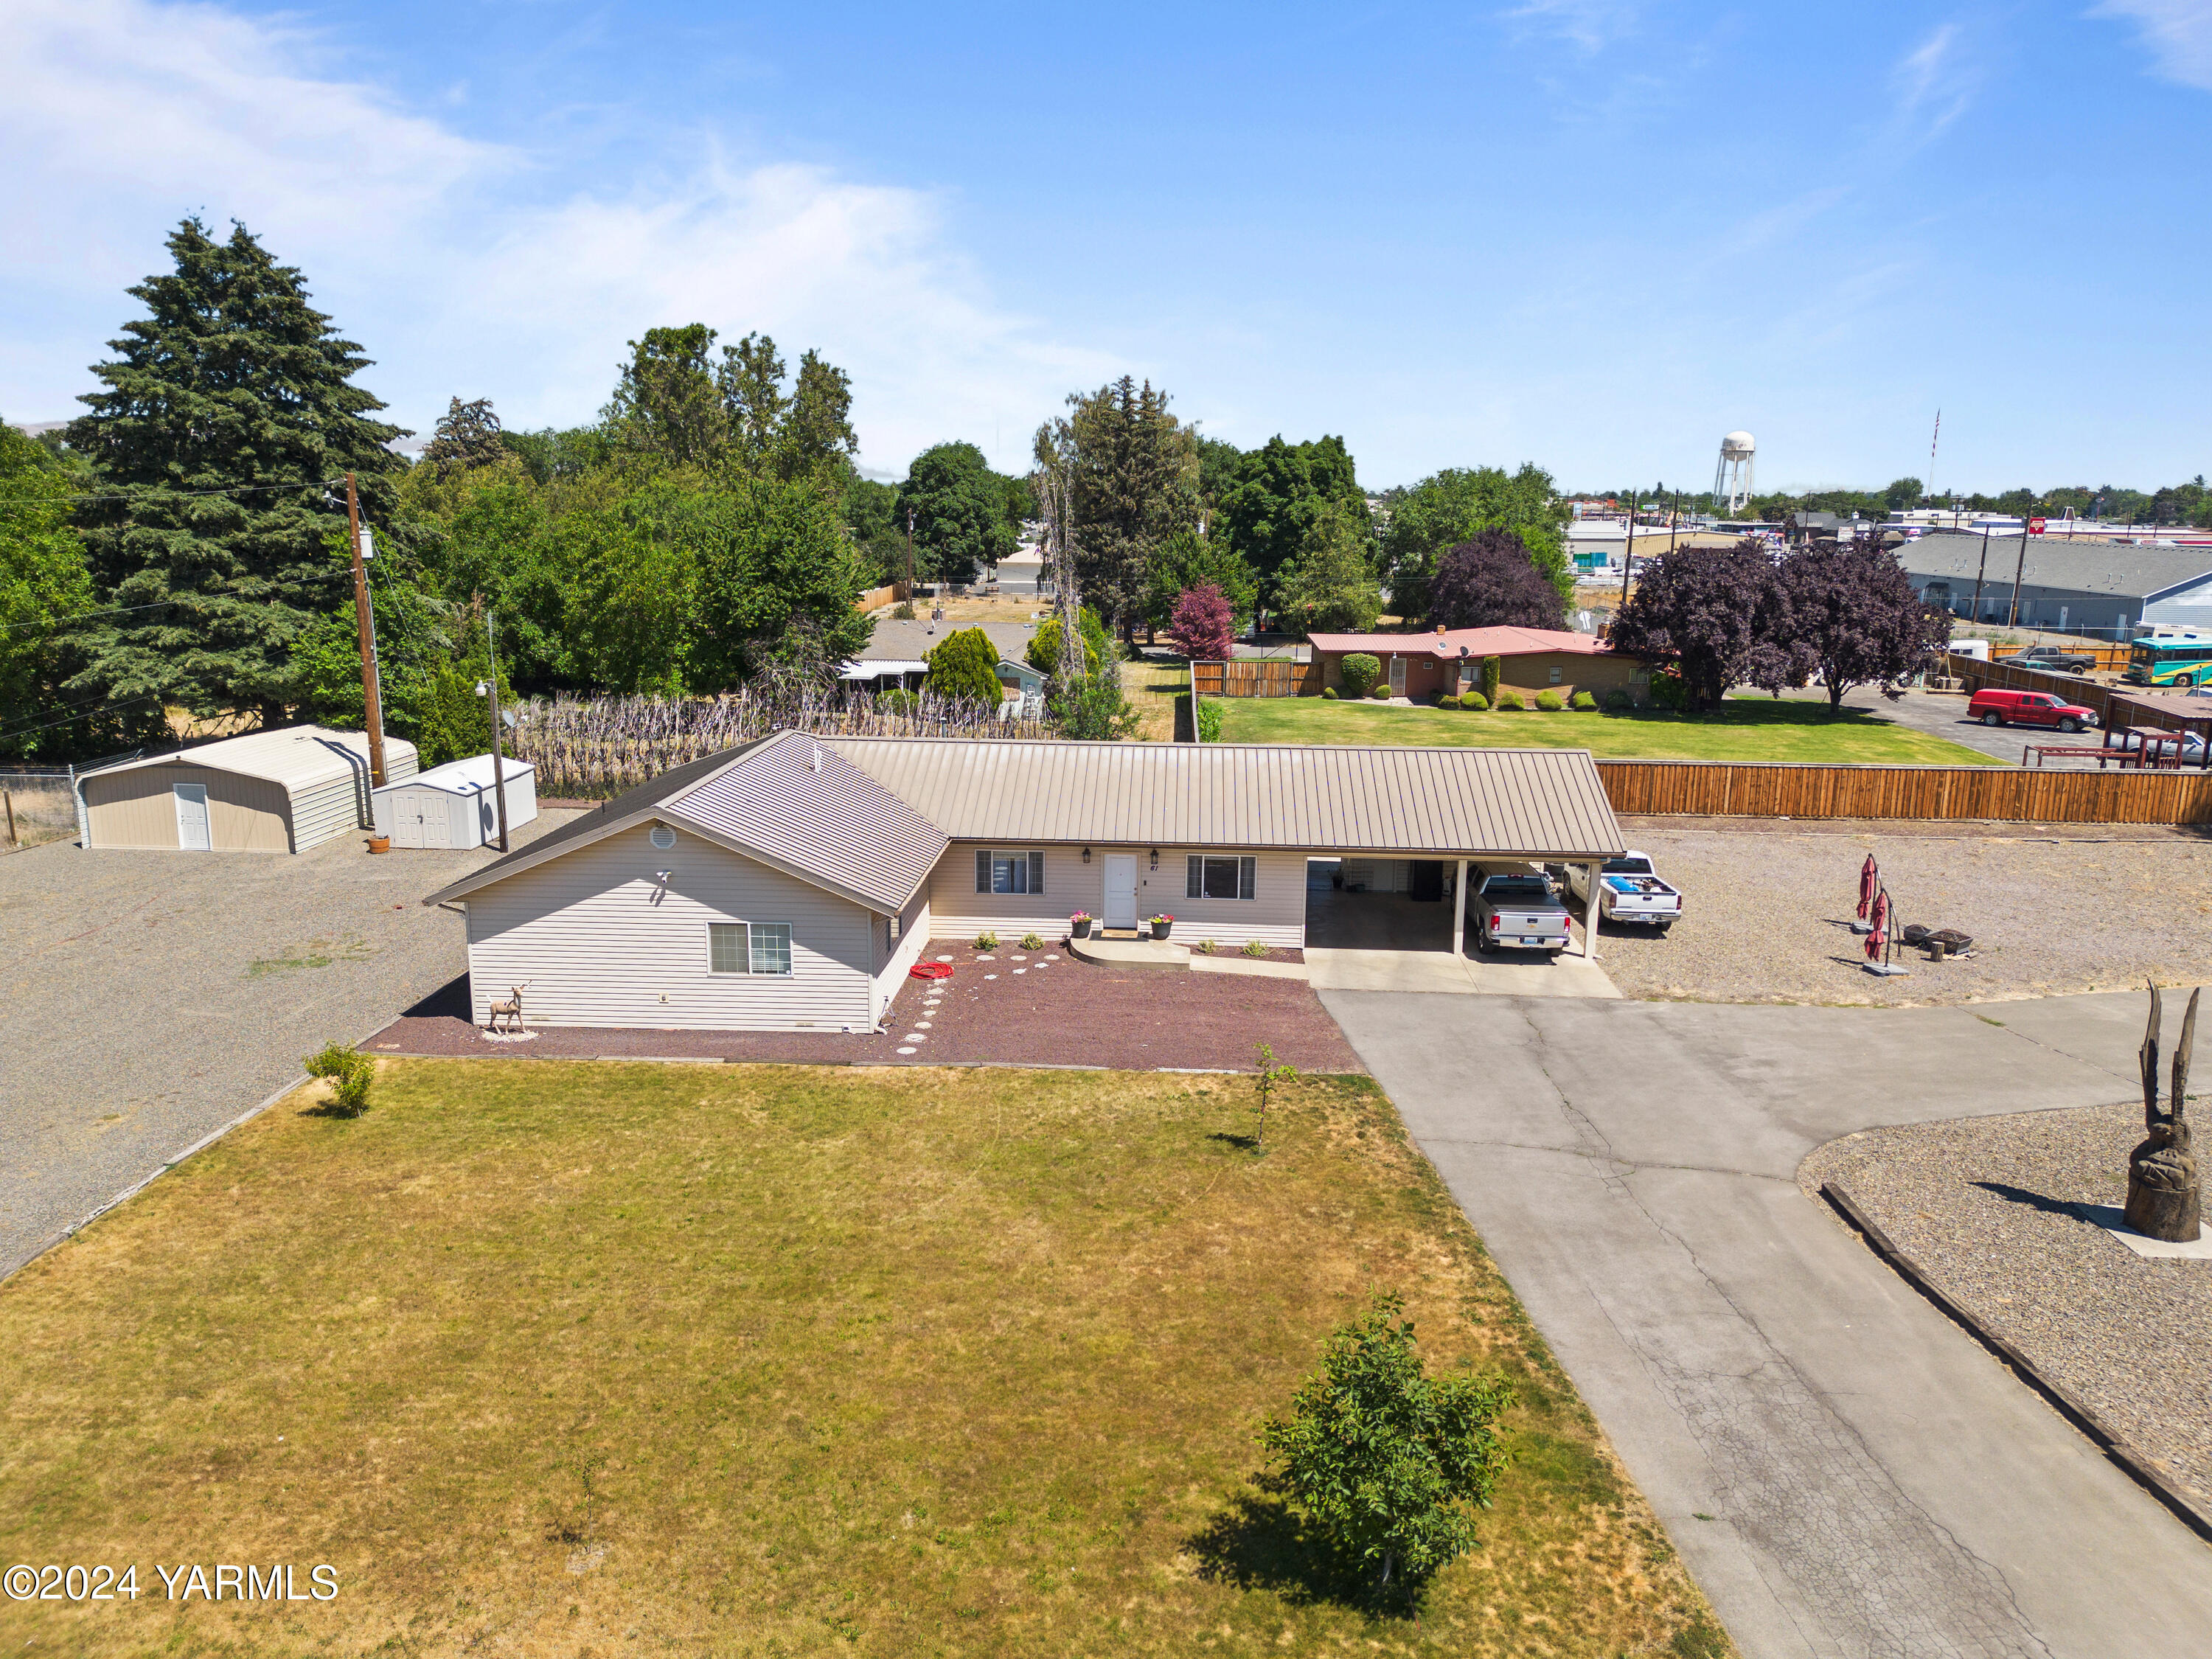
Introducing your retreat to this rare single level 3-bedroom 2.5 bath with living space of 2, 112 sq. ft. The lot is a plentiful1.98 Acres fully fenced and R3 zoning per Yakima County. The water source is from private well so one can use as much water as one likes. No Worries About City Utilities on this parcel! Located in Toppenish, WA all this within walking distance to schools or a very short drive to get some entertainment at the Legends Casino. The Roof and siding is of strong long lasting metal material. There are 3detached storage buildings and one attached storage unit connected to the 2 vehicle carport. Also detached is the paved driveway to the RV parking spot and electric hookup .Inside, enjoy the open-concept living room, kitchen and formal dining . Enjoy the separate laundry room. All bedroom features walk-in closet. Lots of interior upgrades including flooring, kitchen, paint, toilets, pressure tank and well pump ext..... Buyer to verify all about property to buyer satisfaction.
Interior Details
2112
3
3
Has Heating:
Yes
Heating Type:
Forced Air With Air Conditioning
Has Cooling:
Yes
Cooling Type:
Central
Has Fuel:
Yes
Fuel Type:
Gas
Has Basement:
No
Basement Type:
N/A
Has Flooring:
No
Flooring Type:
Carpet
Has Fireplace:
Yes
Fireplace Type:
N/A
Property Details
86407
Yes
Yes
Type:
Carport (unspecified)
Location:
N/A
Status:
N/A
Number of Spaces:
2
No
No
No
No
Yes
No
No
Construction Details
Ranch
Aluminum/vinyl
N/A
Gable
Metal
Tax History
Year
Amount
Land
Improvement
Percent Change
Assessment
2020
$1,242
$42,700
$175,500
--%
$218,200
2019
$1,088
$42,800
$153,300
--%
$196,100
2018
$1,226
$41,000
$173,200
--%
$214,200
2017
$825
$41,000
$165,500
--%
$206,500
2016
$839
$40,900
$165,800
--%
$206,700
2014
$2,181
$40,900
$151,400
--%
$192,300
2012
$2,193
$40,750
$151,400
--%
$192,150

Average Home Price in 98948
Nearby Properties
Zip Code
Price
Bed
Bath
Sqft
Lot
Sold Date
$261,419
$261,419
4 Beds
2 Baths
1,800 Sqft
6,390 Lot (sqft)
Sold 09/18/2026
$470,000
$470,000
3 Beds
3 Baths
2,112 Sqft
86,407 Lot (sqft)
Sold 09/29/2026




