Member Features
Find Real Estate Bargain!
Full foreclosure details
Home value, equity and ownership info
Find homes priced below market
Get full access with a FREE Account
Already a member?
$665,347
Listing Price3beds
1.5baths
1,806sqft
14,375sqft lot
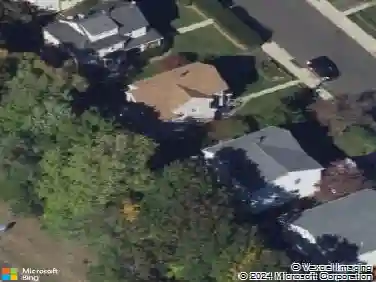
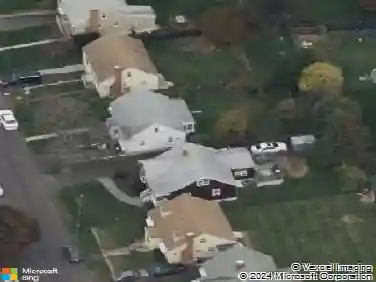
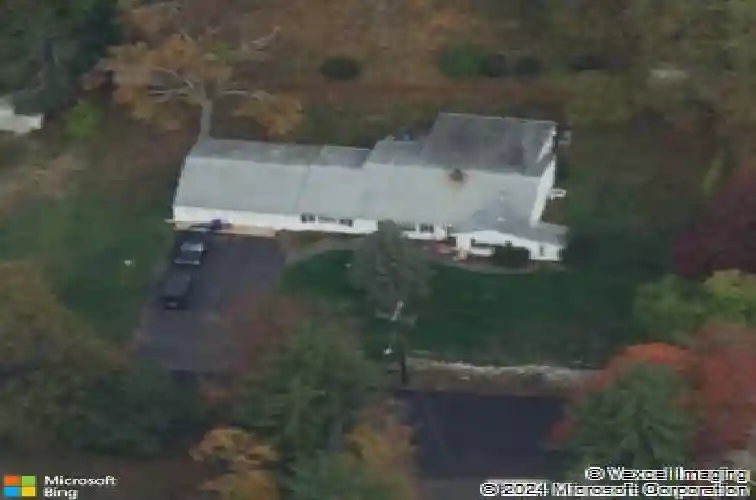
59 Linden St, Norwalk, CT 06851
Member Features
Find Real Estate Bargain!
Full foreclosure details
Home value, equity and ownership info
Find homes priced below market
Get full access with a FREE Account
Already a member?
For Sale
Home type
Price / sqft
Year built
Home Details
Offers due Friday 6/12/26 by 8 PM. This home is in a Great Location. This 3 bedroom, 1.5 bath home with den and oversized 3 car garage is located in the sought after Cranbury Area! The home is all on one level for your ease and convenience!! The living room/dining room combo is light and bright and has a picture window. The kitchen is eat in with a garden window. Main Bedroom has its own 1/2 bath. There are 2 Additional Bedrooms, one with a door to the 4 season family room with wood burning stove and sliders out to the deck. The home has a full fenced in back yard and 2 sheds for extra storage. There is an updated Full Bath and laminate floors throughout the home. This home has great value and worth some of the updates needed. This home is surrounded by more expensive homes and updating it will be well worth your time. Close to highways, dining, shopping and trains. Less than an hour from NYC.
Interior Details
1806
3
1.5
Has Heating:
Yes
Heating Type:
Forced Air With Air Conditioning
Has Cooling:
Yes
Cooling Type:
N/A
Has Fuel:
Yes
Fuel Type:
Oil
Has Basement:
No
Basement Type:
N/A
Has Flooring:
No
Flooring Type:
N/A
Has Fireplace:
Yes
Fireplace Type:
N/A
Property Details
14375
No
No
Type:
N/A
Location:
N/A
Status:
N/A
Number of Spaces:
N/A
N/A
N/A
N/A
N/A
N/A
N/A
N/A
Construction Details
Ranch
Aluminum/vinyl
N/A
Gable
Asphalt
Tax History
Year
Amount
Land
Improvement
Percent Change
Assessment
2020
$6,735
$149,940
$130,270
--%
$280,210
2019
$6,547
$149,940
$130,270
--%
$280,210
2018
$6,996
$155,540
$106,860
--%
$262,400
2017
$6,756
$155,540
$106,860
--%
$262,400
2016
$6,731
$155,540
$108,440
--%
$263,980
2014
$6,586
$155,540
$106,860
--%
$262,400
2011
$6,678
$176,540
$124,460
--%
$301,000

Average Home Price in 06851
Nearby Properties
Zip Code
Price
Bed
Bath
Sqft
Lot
Sold Date
$665,347
$665,347
3 Beds
1.5 Baths
1,806 Sqft
14,375 Lot (sqft)
Sold 10/18/2026
$784,511
$784,511
3 Beds
2 Baths
2,016 Sqft
24,829 Lot (sqft)
Sold 10/18/2026
$964,463
4 Beds
2 Baths
1,976 Sqft
43,560 Lot (sqft)
Sold 10/18/2026
$690,000
4 Beds
2 Baths
1,763 Sqft
12,632 Lot (sqft)
Sold 10/13/2026
$894,975
$894,975
3 Beds
2 Baths
1,593 Sqft
36,590 Lot (sqft)
Sold 10/13/2026
$751,174
3 Beds
2 Baths
1,691 Sqft
13,068 Lot (sqft)
Sold 10/13/2026
$797,037
3 Beds
2.5 Baths
1,673 Sqft
16,988 Lot (sqft)
Sold 10/13/2026
$799,000
$799,000
3 Beds
1.5 Baths
1,771 Sqft
24,829 Lot (sqft)
Sold 10/18/2026
$649,000
$649,000
5 Beds
2 Baths
2,028 Sqft
6,970 Lot (sqft)
Sold 09/29/2026