Member Features
Find Real Estate Bargain!
Full foreclosure details
Home value, equity and ownership info
Find homes priced below market
Get full access with a FREE Account
Already a member?
$515,000
Listing Price3beds
1.75baths
1,294sqft
6,543sqft lot
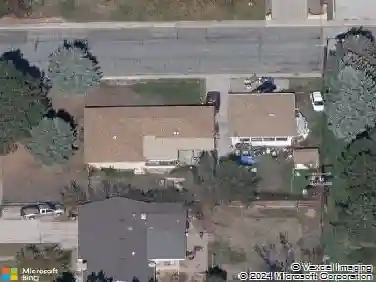
1226 Linden St, Longmont, CO 80501
Member Features
Find Real Estate Bargain!
Full foreclosure details
Home value, equity and ownership info
Find homes priced below market
Get full access with a FREE Account
Already a member?
For Sale
Off Market
Home type
Price / sqft
Year built
Home Details
Experience the timeless charm of this beautifully maintained 1960s brick ranch, where classic character meets modern updates. Offering 3 bedrooms and 2 bathrooms, this home features a beautifully remodeled kitchen with stylish finishes and a functional layout that's perfect for everyday living and entertaining. Enjoy the ease of a low-maintenance yard, giving you more time to relax and enjoy everything this fantastic location has to offer. Situated just minutes from Longmont United Hospital and Loomiller Park, you'll appreciate the convenience of nearby walking trails, recreation, shopping, dining, and everyday amenities.
Interior Details
1294
3
1.75
Has Heating:
Yes
Heating Type:
Forced Air With Air Conditioning
Has Cooling:
Yes
Cooling Type:
Central
Has Fuel:
No
Fuel Type:
N/A
Has Basement:
No
Basement Type:
N/A
Has Flooring:
No
Flooring Type:
N/A
Has Fireplace:
Yes
Fireplace Type:
N/A
Property Details
6543
No
No
Type:
Garage, Attached
Location:
N/A
Status:
N/A
Number of Spaces:
1
No
No
No
No
Yes
No
No
Construction Details
Ranch
Brick Veneer
N/A
N/A
Asphalt
Tax History
Year
Amount
Land
Improvement
Percent Change
Assessment
2019
$2,188
$4,648
$18,247
--%
$22,895
2019
$2,188
$4,648
$18,247
--%
$22,895
2018
$1,847
$4,176
$15,271
--%
$19,447
2017
$1,822
$4,176
$15,271
--%
$19,447
2016
$1,778
$4,935
$13,667
--%
$18,602
2014
$1,278
$4,378
$9,361
--%
$13,739
2013
$1,283
$4,378
$9,361
--%
$13,739
2012
$1,299
$5,015
$8,995
--%
$14,010

Average Home Price in 80501
Nearby Properties
Zip Code
Price
Bed
Bath
Sqft
Lot
Sold Date
$475,016
$475,016
4 Beds
1.5 Baths
1,440 Sqft
9,590 Lot (sqft)
Sold 10/07/2026
$470,646
$470,646
3 Beds
1 Baths
1,304 Sqft
6,600 Lot (sqft)
Sold 09/01/2026
$397,608
$397,608
3 Beds
1 Baths
1,104 Sqft
6,998 Lot (sqft)
Sold 08/27/2026
$364,480
$364,480
3 Beds
1 Baths
1,144 Sqft
10,204 Lot (sqft)
Sold 08/27/2026
$559,900
$559,900
3 Beds
1.75 Baths
1,339 Sqft
7,461 Lot (sqft)
Sold 08/21/2026
$452,891
$452,891
3 Beds
1.75 Baths
1,488 Sqft
8,125 Lot (sqft)
Sold 06/02/2026
$399,000
$399,000
3 Beds
1 Baths
1,268 Sqft
7,192 Lot (sqft)
Sold 10/13/2026
$433,591
$433,591
3 Beds
1 Baths
1,148 Sqft
6,997 Lot (sqft)
Sold 10/13/2026
$475,000
$475,000
3 Beds
1 Baths
1,368 Sqft
6,997 Lot (sqft)
Sold 10/12/2026