Member Features
Find Real Estate Bargain!
Full foreclosure details
Home value, equity and ownership info
Find homes priced below market
Get full access with a FREE Account
Already a member?
$999,990
Listing Price4beds
3baths
2,914sqft
10,000sqft lot
935 Linden Rd, Venice, FL 34293
Member Features
Find Real Estate Bargain!
Full foreclosure details
Home value, equity and ownership info
Find homes priced below market
Get full access with a FREE Account
Already a member?
For Sale
Home type
Price / sqft
Year built
Home Details
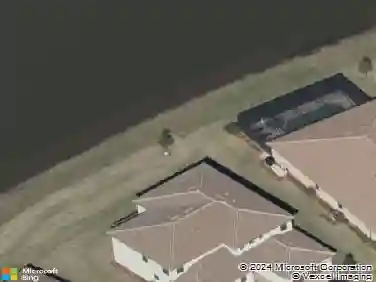
Custom Luxury Pool Home with Private connected In-Law Suite & Stunning Water ViewsnnWelcome to this exceptional custom-built 2018 residence offering over 2,900 square feet of thoughtfully designed living space with 5 bedrooms, 3 bathrooms, and an open-concept floor plan that blends luxury, functionality, and comfort.nnFrom the moment you arrive, youll be welcomed by a grand double-door entrance that opens into a breathtaking view straight through the home to the expansive screened lanai and sparkling pool through a fully retractable wall of sliding glass doors. With 10-foot ceilings, 8-foot interior doors, and abundant natural light, every space feels open, bright, and elegant.nnThe chefs kitchen is the heart of the home, featuring a large center island with bar seating, a dedicated wet bar area, beautiful glass-front cabinetry, and plenty of room for entertaining family and guests.nnA standout feature of this home is the private connected en-suite/in-law suite, complete with its own separate entrance, full kitchen, private laundry room, bedroom, and living space, making it ideal for extended family, guests, multigenerational living, or even rental potential.nnStep outside to your private backyard oasis featuring a screen-enclosed heated pool with ThermoJet therapy jets, a stunning waterfall feature, and plenty of covered outdoor living space. Two additional bedrooms feature double French doors leading directly to the pool area, creating a seamless indoor-outdoor lifestyle.nn
Interior Details
2914
4
3
Has Heating:
Yes
Heating Type:
Central
Has Cooling:
Yes
Cooling Type:
Central
Has Fuel:
No
Fuel Type:
N/A
Has Basement:
No
Basement Type:
N/A
Has Flooring:
No
Flooring Type:
Ceramic Tile
Has Fireplace:
Yes
Fireplace Type:
N/A
Property Details
10000
Yes
Yes
Type:
Garage, Attached
Location:
N/A
Status:
N/A
Number of Spaces:
0
No
No
No
No
Yes
No
No
Construction Details
N/A
Stucco
N/A
Hip
Asphalt
Tax History
Year
Amount
Land
Improvement
Percent Change
Assessment
2020
$5,006
$30,300
$355,100
--%
$385,400
2019
$5,210
$0
$0
--%
$360,346
2018
$396
$0
$0
--%
$18,501
2017
$305
$23,300
$0
--%
$23,300
2016
$290
$21,600
$0
--%
$21,600
2014
$187
$0
$0
--%
$10,700
2013
$254
$0
$0
--%
$15,400
2012
$258
$0
$0
--%
$15,700

Average Home Price in 34293
Nearby Properties
Zip Code
Price
Bed
Bath
Sqft
Lot
Sold Date
$999,990
$999,990
4 Beds
3 Baths
2,914 Sqft
10,000 Lot (sqft)
Sold 10/13/2026
$668,799
$668,799
3 Beds
2 Baths
3,125 Sqft
12,000 Lot (sqft)
Sold 10/13/2026