Member Features
Find Real Estate Bargain!
Full foreclosure details
Home value, equity and ownership info
Find homes priced below market
Get full access with a FREE Account
Already a member?
$3,750,000
Listing Price5beds
5baths
4,702sqft
95,832sqft lot
51 Linden Ln, Glen Head, NY 11545
Member Features
Find Real Estate Bargain!
Full foreclosure details
Home value, equity and ownership info
Find homes priced below market
Get full access with a FREE Account
Already a member?
For Sale
Home type
Price / sqft
Year built
Home Details
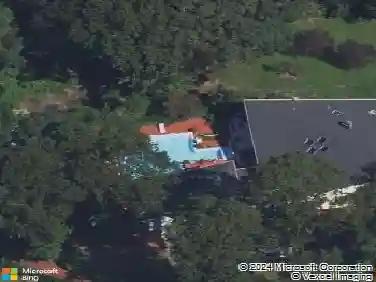
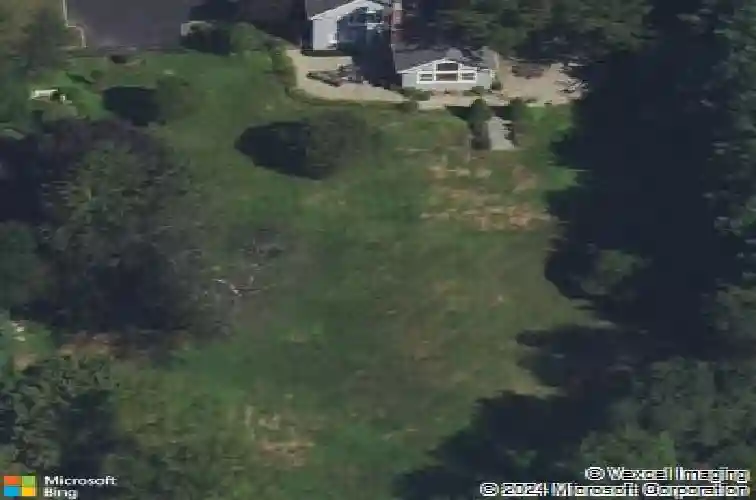
Perfectly set on a winding country lane, this charming colonial combines timeless craftsmanship with modern luxury on over two level, landscaped acres designed by Steven Dubner. The home showcases fine millwork and mouldings with hardwood flooring throughout the first floor. nA welcoming entry leads to a gracious living room with a gas fireplace, dentil moulding surround, and built -in bookcases leading into a formal dining room. French doors open to a new bluestone terrace with flower beds, a full outdoor kitchen, views of the saltwater, and gunite pool with an electric cover and expansive grounds. The gourmet kitchen features black marble countertops, imported tile backsplash, a quartz center island with a prep sink and top -tier appliances, including a Wolf cooktop, double wall ovens, Subzero refrigerator/freezer, Miele dishwasher, Sharp microwave and wine refrigerator. A breakfast room with banquette flows into the spectacular great room with cathedral ceilings, exposed beams, a brick wood-burning fireplace, built-in bar, Palladium window and terrace access. An office, laundry/mudroom and guest room with en suite bath complete the first floor.nUpstairs, the Primary suite offers a sunlit sitting room/office, spacious bedroom, a luxurious marble bath with radiant heat, dual sinks, vanity, and two fully fitted dressing rooms. Additional accomodations include an en suite bedroom, two additional bedrooms with a shared new bath, a second washer/dryer and ample storage.nA finish
Interior Details
4702
5
5
Has Heating:
Yes
Heating Type:
Central
Has Cooling:
Yes
Cooling Type:
Central
Has Fuel:
Yes
Fuel Type:
Oil
Has Basement:
No
Basement Type:
Full
Has Flooring:
No
Flooring Type:
N/A
Has Fireplace:
Yes
Fireplace Type:
N/A
Property Details
95832
Yes
Yes
Type:
Garage, Attached
Location:
N/A
Status:
N/A
Number of Spaces:
2
No
No
No
No
No
No
No
Construction Details
Cape Cod
Aluminum/vinyl
N/A
N/A
Other (not Classified)
Tax History
Year
Amount
Land
Improvement
Percent Change
Assessment
2019
$22,854
$888
$1,139
--%
$2,027
2019
$22,854
$2,005
$309
--%
$2,314
2018
$23,063
$2,005
$463
--%
$2,468
2016
$23,192
$2,005
$617
--%
$2,622
2016
$23,192
$2,005
$772
--%
$2,777
2014
$22,801
$2,005
$1,080
--%
$3,085
2014
$22,801
$2,448
$1,319
--%
$3,767
2012
$27,366
$2,448
$1,990
--%
$4,438

Average Home Price in 11545
Nearby Properties
Zip Code
Price
Bed
Bath
Sqft
Lot
Sold Date
$3,750,000
$3,750,000
5 Beds
5 Baths
4,702 Sqft
95,832 Lot (sqft)
Sold 10/13/2026
$2,988,000
$2,988,000
-- Beds
4.5 Baths
4,830 Sqft
105,851 Lot (sqft)
Sold 10/13/2026